
Water Views
Address
34 Lanphere Road, Westerly, RI
Price
$ 4,600,000
Property Attributes
- MLS#1414352
- TypeSingle Family
- Listing Status Active
- CountyWashington
- CityWesterly
- NeighborhoodRiverfront
- Zip02891
- Style
- Year Built1930
- Taxes$ 13712
- Price$ 4,600,000
- Bedrooms4
- Full Bathrooms3
- Half Bathrooms1
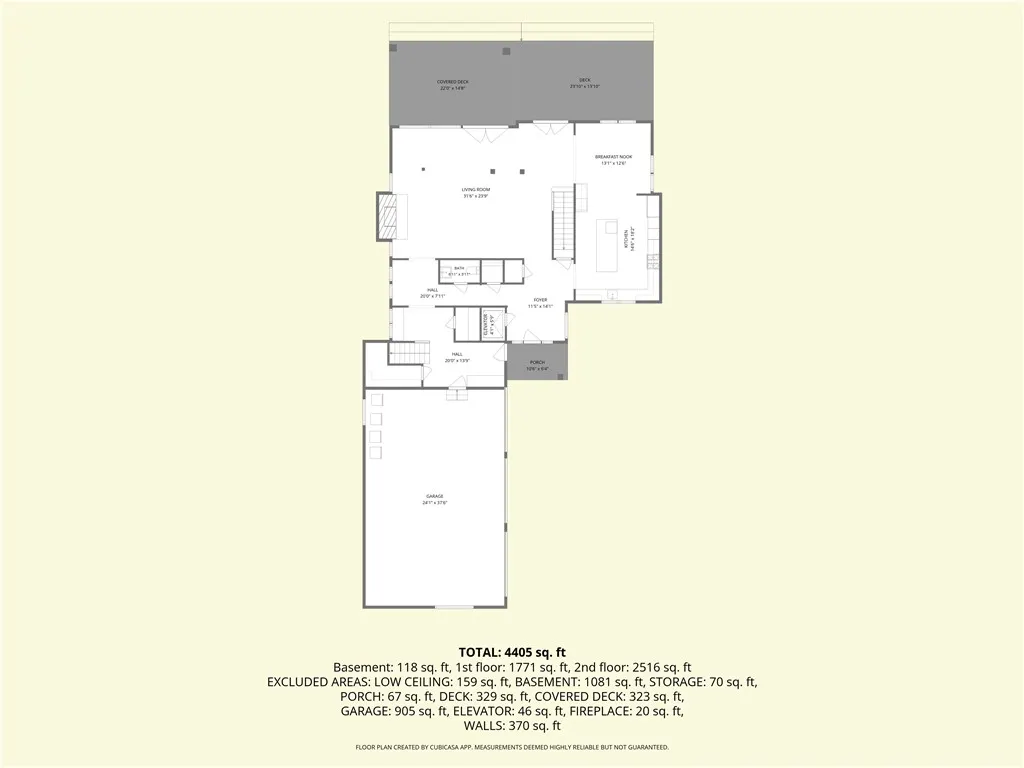
- Sqr Footage4360
- Lot Size1.07 Acres
Data Source:
Rhode Island Statewide MLS (RIAR)
Property Description
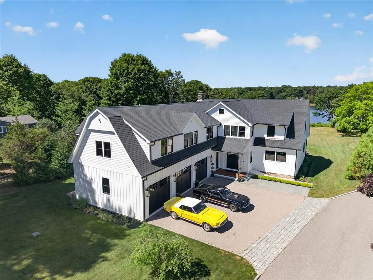
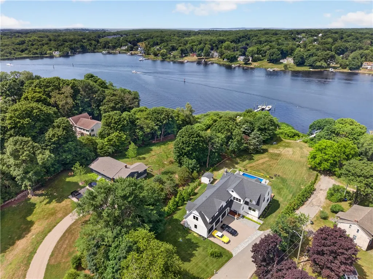
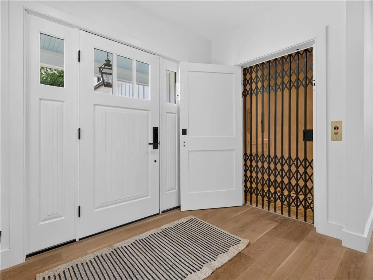
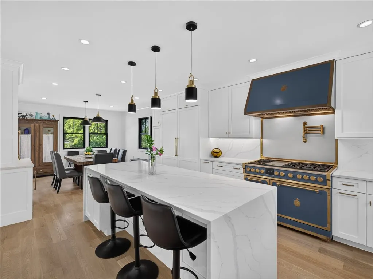
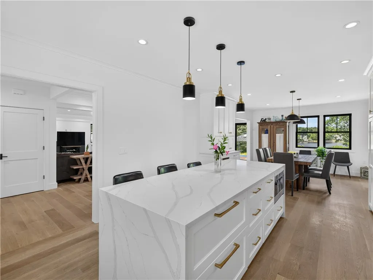
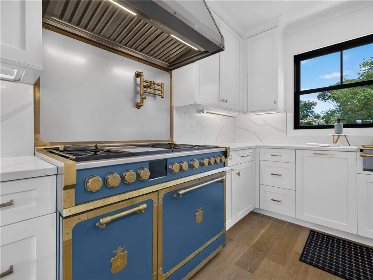
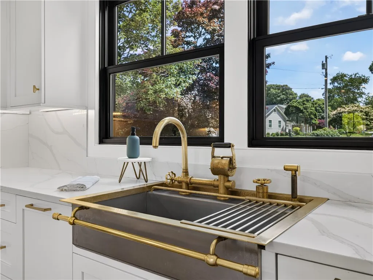
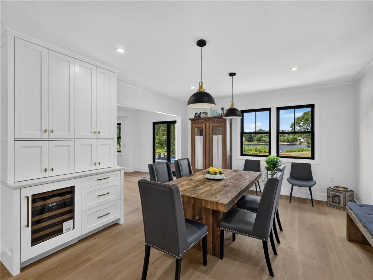
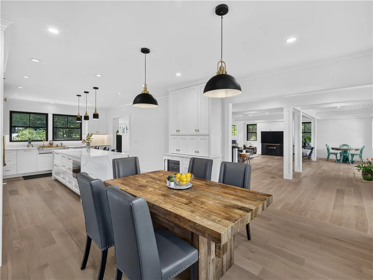
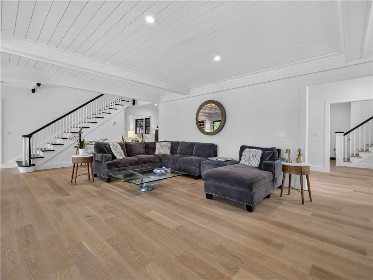
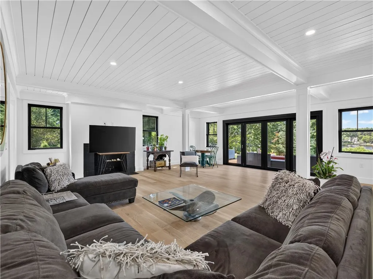
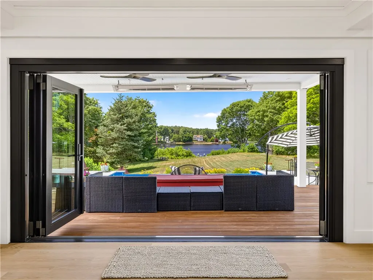
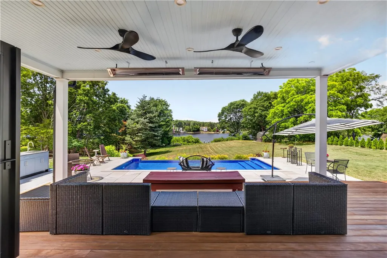
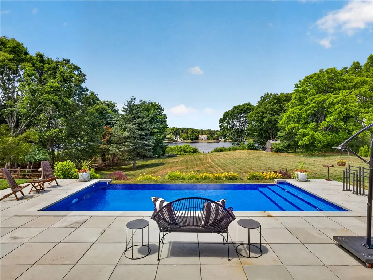
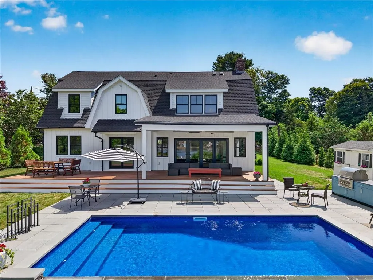
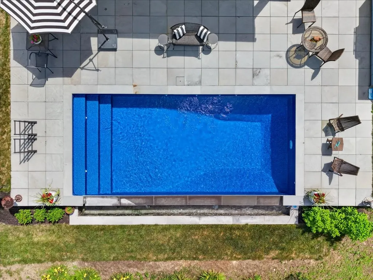
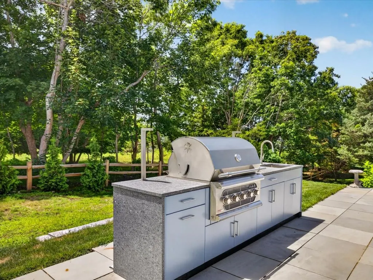
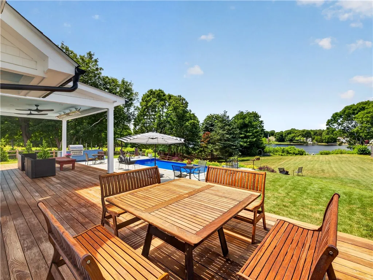
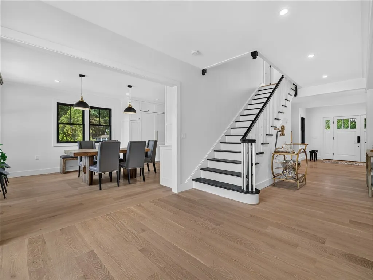
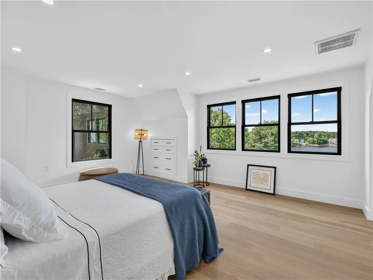
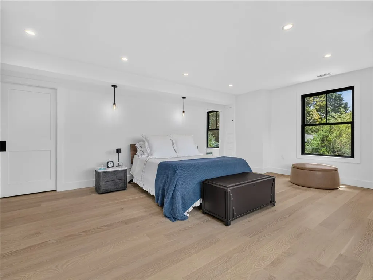
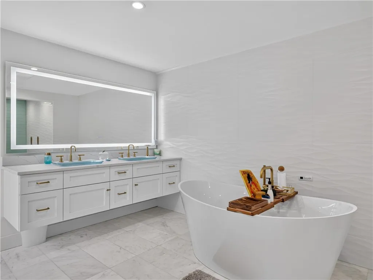
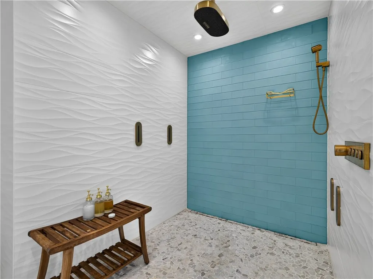
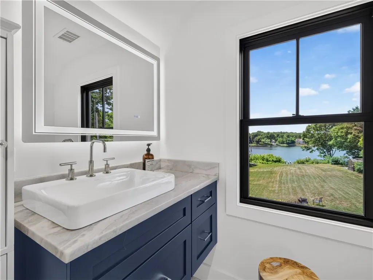
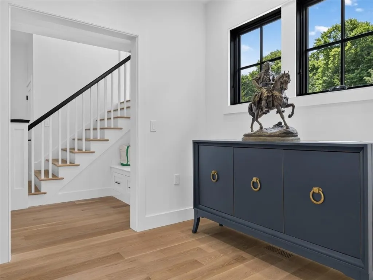
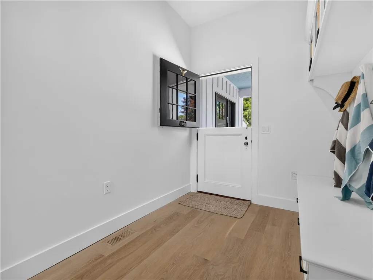
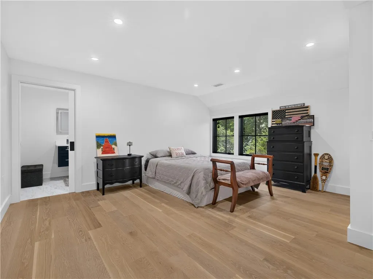
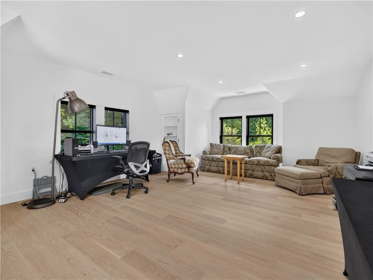
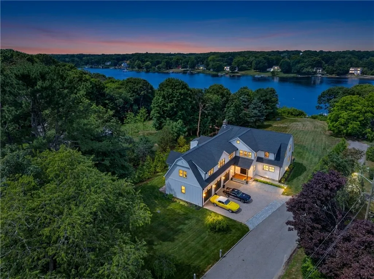
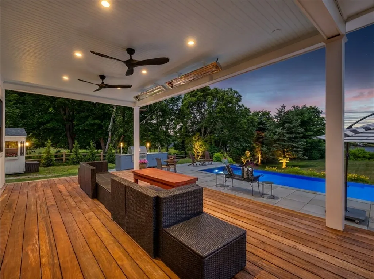
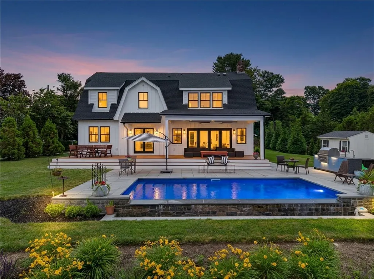
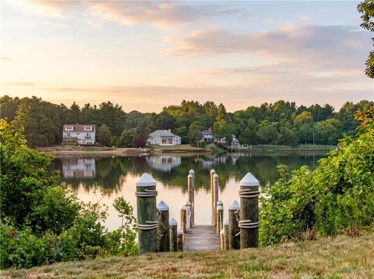
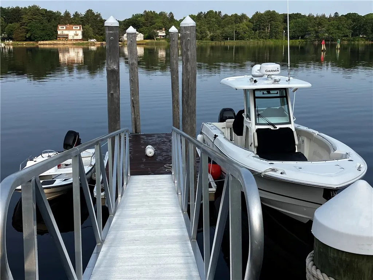
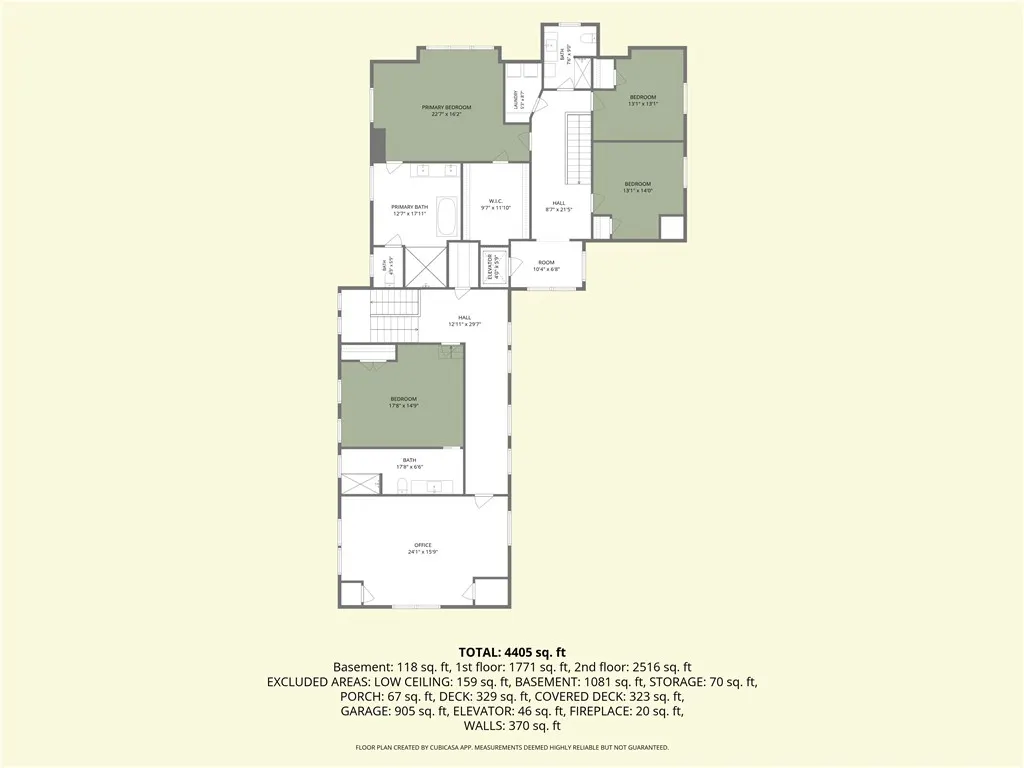
Step into a blend of 1930s heritage and modern luxury. This meticulously reimagined residence greets you with a restored original staircase and a original Dutch door, opening into a world of sophisticated design. The chef's kitchen serves as a stunning centerpiece, anchored by a handcrafted Officine Gullo stove, hood, and sink, all complemented by marble countertops and a premium Sub-Zero suite. The living spaces are defined by airy 13-foot Marvin bifold doors that erase the boundary between indoors and out, and wide-plank white oak flooring adds warmth and texture to the open layout. For effortless movement throughout the home, a hydraulic elevator provides easy access to the upper levels, including a primary suite designed as a private sanctuary with a Bain Ultra jet tub and a multi-fixture Kohler shower. Unexpected delights await at every turn. For evening entertainment, the basement reveals a Historic gem: a Prohibition-era "Speakeasy Bar" that evokes the glamour of a bygone era. The transition to outdoor living is just as seamless. The exterior culinary station is a host's dream, boasting 10-foot Danvers cabinetry, granite countertops, a professional-grade Summersett hybrid grill, and a stunning infinity pool. Beyond the patio, the waterfront lifestyle takes center stage. For the maritime enthusiast, an 80-foot fixed pier dock comes fully equipped with water, electricity, and a float, providing immediate and easy access to the river. See Supplemental for more details
| Price History | |
|---|---|
| 6/27/2026 | Listed $4,600,000 |
General Features
| Sewer | SepticTank |
|---|---|
| Heating | Central,ForcedAir,Gas |
| Cooling | CentralAir,Ductless |
| Possession | Negotiable |
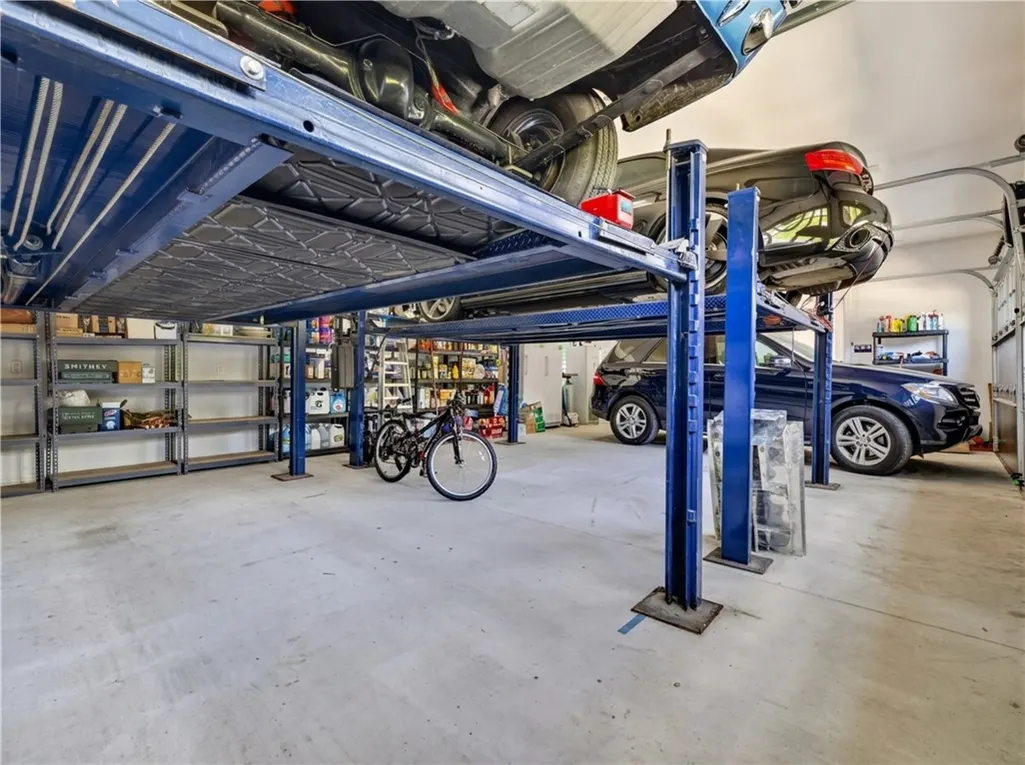
| Garage Spaces | 3 |
| Patio/Porch Features | Deck,Patio,Porch |
| Pool Features | InGround |
| Security Features | SecuritySystemOwned |
| Construction Materials | Drywall,Plaster,Clapboard,Masonry |
| Year Built | 1930 |
| Electric | Amps200OrMore,CircuitBreakers |
| View | Water |
| Stories Count | 2 |
| Levels | Two |
| Property Subtype | SingleFamilyResidence |
| Tax Year | 2025 |
| Business Type | Other |
| Waterfront Features | DockAccess,RiverFront,Waterfront |
| Community Features | Marina,NearHospital,NearSchools,Pool,Restaurant,Shopping |
| County | Washington |
| New Construction | false |
| Property Type | Residential |
| Attached Garage | true |
| Subdivision Name | Riverfront |
| Garage Y/N | true |
| Total Rooms | 12 |
| Full Baths | 3 |
| Status | Active |
| City | Westerly |
| Senior Community Y/N | false |
| Lot Size Units | SquareFeet |
| Lot Size Square Feet | 46609 |
| Land Lease Y/N | false |
| Tax Annual Amount | 13712 |
| Virtual Tour | https://tour.RiLiving.com/34-Lanphere-Road-Westerly-RI-02891 |
| Standard Status | Active |
| Tax Assessed Value | 1928500 |
| Tax Lot | 34 |
| Property Sub Type Additional | SingleFamilyResidence |
Interior Features
| Interior Amenities | Attic,Bathtub,DryBar,InteriorSteps,Storage,StallShower,TubShower,Elevator,JettedTub,CableTv |
|---|---|
| Basement | ExteriorEntry,Full,InteriorEntry,Unfinished |
| Flooring | Hardwood,Other |
| Total Fireplaces | 1 |
| Fireplace Features | Masonry |
| Total Stories | 2 |
| Basement (Y/N) | true |
| Air Conditioning Y/N | true |
| Heating Y/N | true |
| Window Features | StormWindows,ThermalWindows |
| Fireplace Y/N | true |
| Half Baths | 1 |
| Total Bedrooms | 4 |
| LivingAreaSource | PublicRecords |
| Total Baths | 4 |
Exterior Features
| Exterior Amenities | Deck,Porch,Patio,Barbecue,SprinklerIrrigation |
|---|---|
| Parking Features | Attached,Garage,GarageDoorOpener |
| Lot Features | SprinklerSystem,Waterfront |
| Water Source | Connected,Public |
| Total Parking | 6 |
| Inclusions | Please see attached Real Estate Sales Disclosure Form |
| Lot Size Area | 46609 |
| Foundation Details | Combination,ConcretePerimeter,Stone |
| Spa | true |
| Building Area Total | 4360 |
| Lot Size Acres | 1.07 |
| Frontage Length | 158 |
| Waterfront Y/N | true |
| Covered Spaces | 3 |
| Door Features | StormDoors |
Amenities
- Foreclosure
- Views
- Short Sale
- New Construction
- Adult 55+
- Lease To Own
- No HOA Fees
- Furnished
- Primary On Main
- Air Conditioning
- Seller Finance
- Green
- Fixer Upper
- Horse
- Golf
- Fireplace
- Deck
- Garage
- Basement
- Pool
Property vs Single Family Average in 02891
Price
Taxes
Year Built
 Massachusetts MLS Property Info Network (MLSPIN) - The property listing data and information set forth herein were provided to MLS Property Information Network, Inc. from third party sources, including sellers, lessors and public records, and were compiled by MLS Property Information Network, Inc. The property listing data and information are for the personal, non commercial use of consumers having a good faith interest in purchasing or leasing listed properties of the type displayed to them and
 IDX information is provided exclusively for consumers personal, non-commercial use and may not be used for any purpose other than to identify prospective properties consumers may be interested in purchasing. Information is deemed reliable but is not guaranteed. © 2026 State-Wide Multiple Listing Service. All rights reserved.
 The data relating to real estate for sale on this website appears in part through the SMARTMLS Internet Data Exchange program, a voluntary cooperative exchange of property listing data between licensed real estate brokerage firms, and is provided by SMARTMLS through a licensing agreement. Listing information is from various brokers who participate in the SMARTMLS IDX program and not all listings may be visible on the site. The property information being provided on or through the website is for the
