
Open House Sun, Sep 20th 11:00 AM - 12:30 PM - Price Reduction - Views - Golf Course - Primary on Main
Address
59 Eaton Rd, Framingham, MA
Price
$ 649,000
Property Attributes
- MLS#73563148
- TypeSingle Family
- Listing Status Active
- CountyMIDDLESEX
- CityFramingham
- NeighborhoodNorth Framingham
- Zip01701
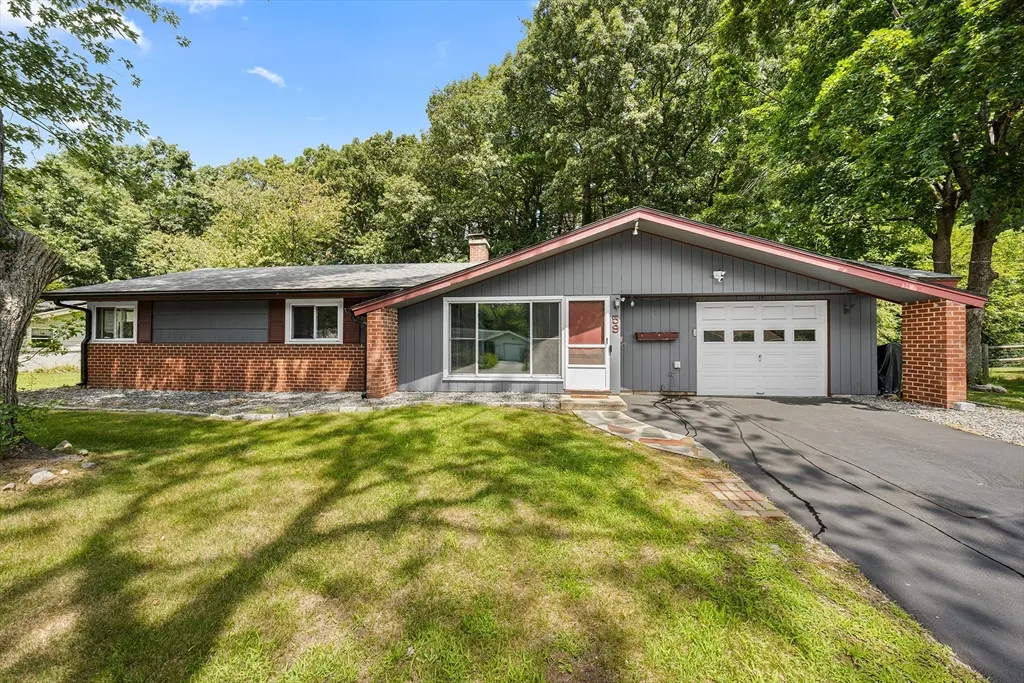
- StyleRanch
- Year Built1959
- Taxes$ 6900
- Price$ 649,000
- Bedrooms4
- Full Bathrooms2
- Half Bathrooms1
- Sqr Footage1816
- Lot Size0.46 Acres
Data Source:
Massachusetts MLS Property Info Network (MLSPIN)
Property Description
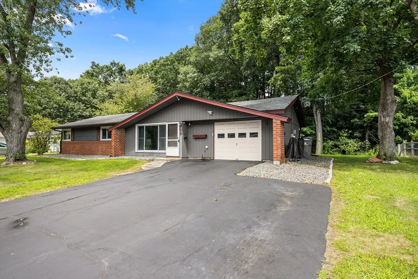
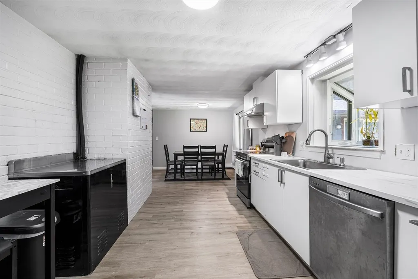
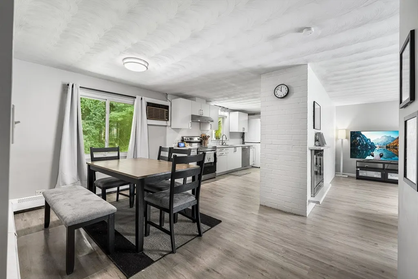
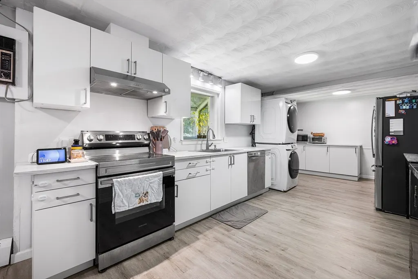
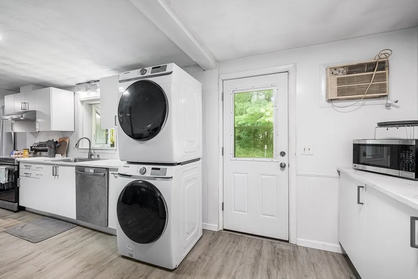
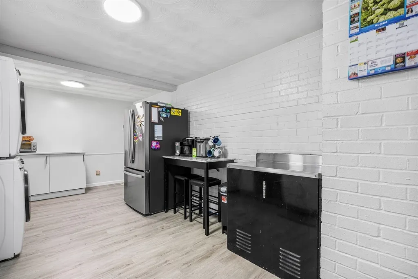
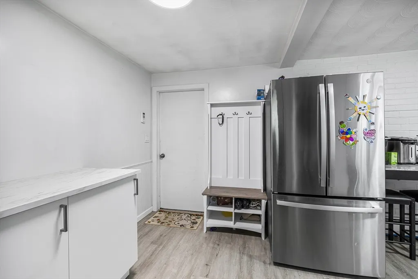
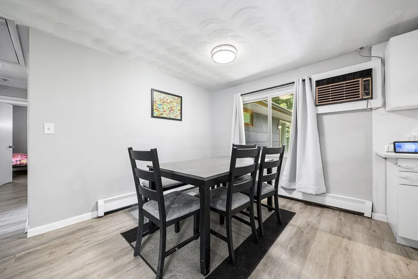
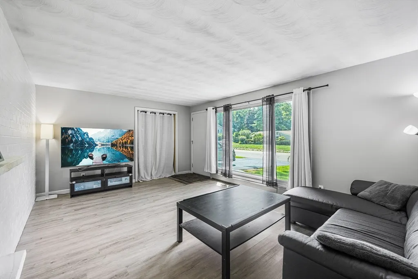
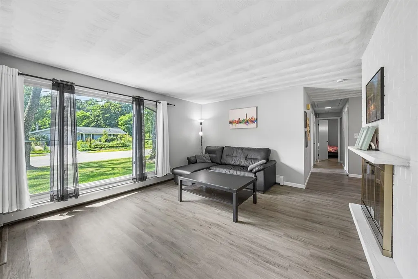
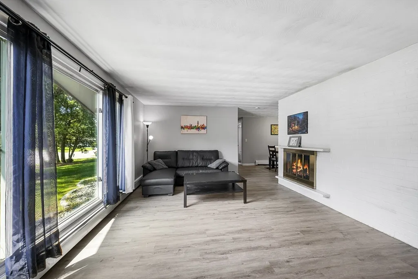
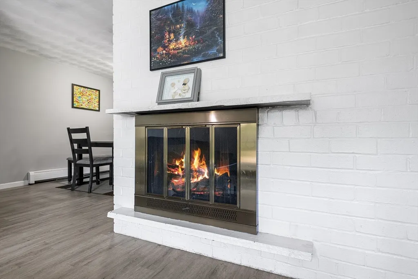
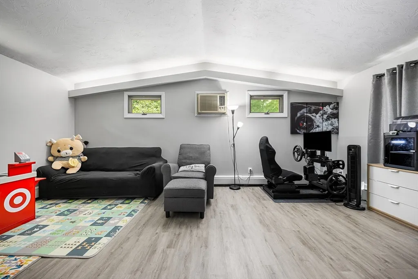
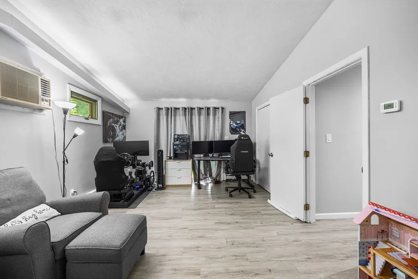
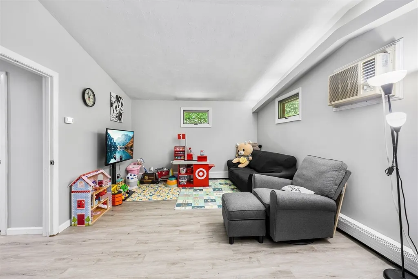
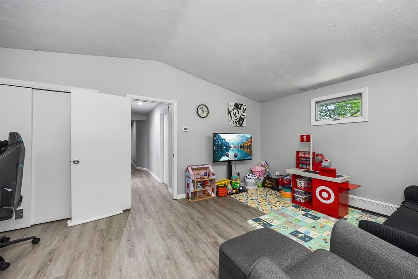
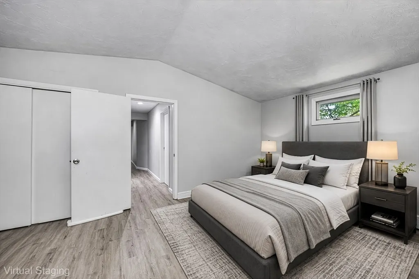
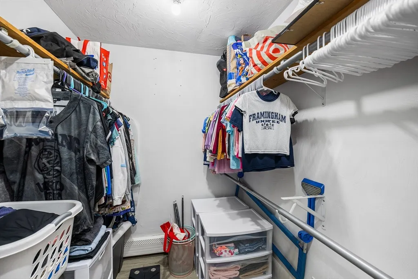
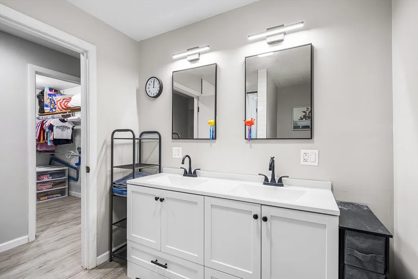
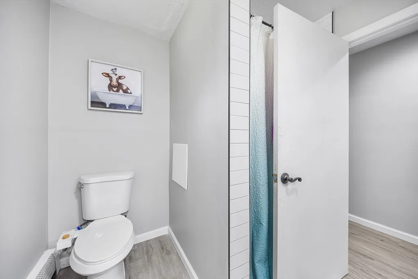
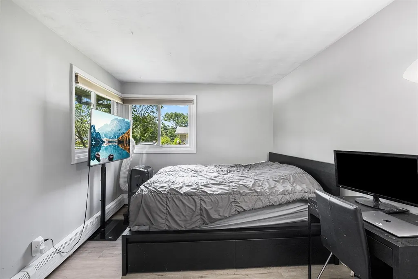
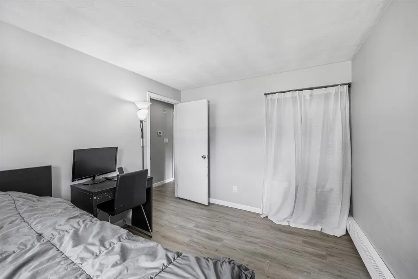
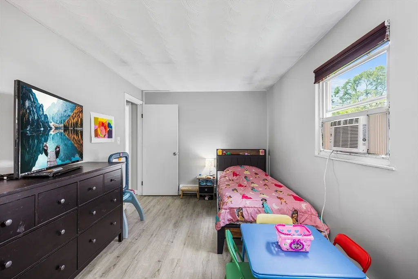
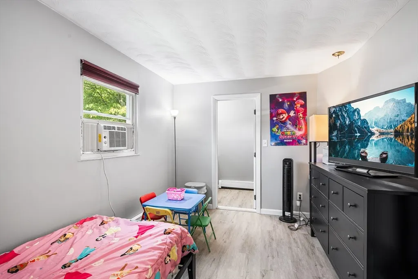
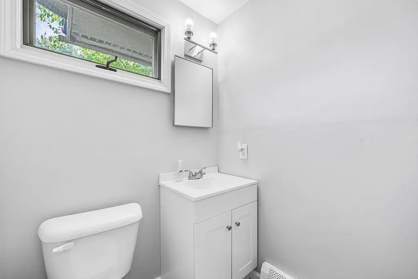
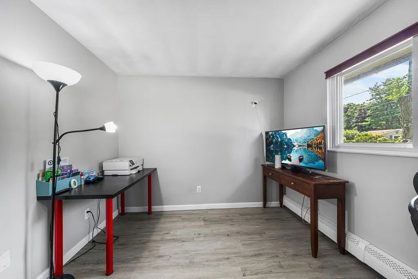
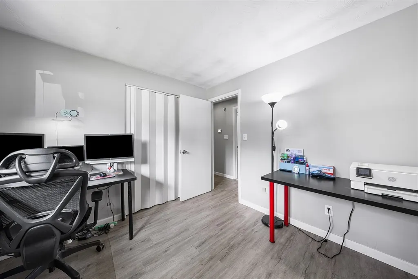
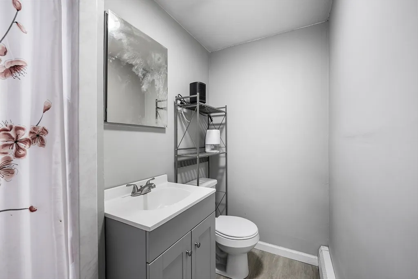
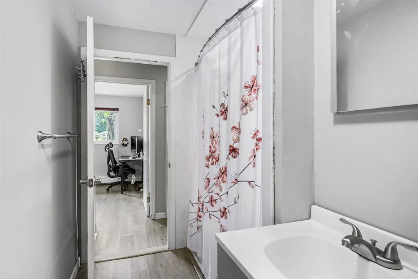
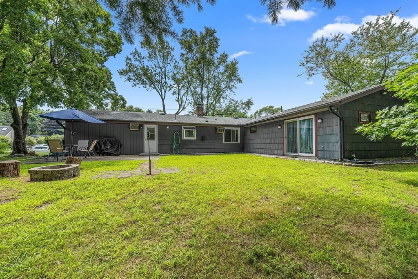
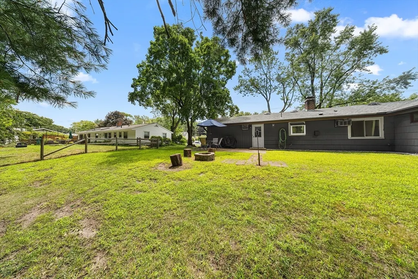
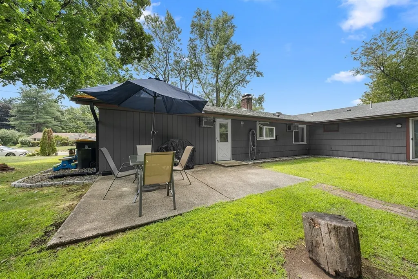
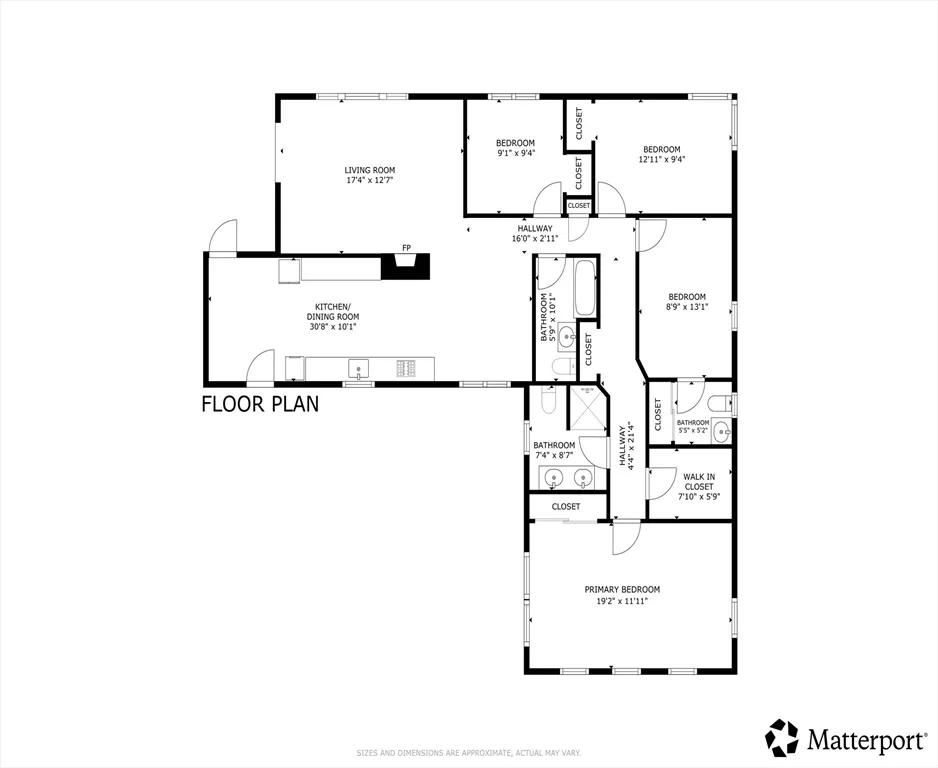
Spacious, warm, and inviting L-shaped ranch nestled in North Framingham's most desirable area, right on the Sudbury and Wayland line! Set in a quiet cul-de-sac neighborhood, this bright and expanded 3–4 bedroom, 2.5-bath home offers over 1,800 sq ft of living space and a 1-car attached garage. Features an open floor plan designed for today's lifestyle, including a large eat-in kitchen leading to the backyard, a fireplaced living room, and a formal dining room. The versatile 24x20 addition with cathedral ceilings, sliding glass door, full bath, and walk-in closet can serve as a primary suite or oversized family room. Enjoy many major upgrades completed since 2020! Situated on a large, flat, level lot backed by private woods, the backyard features a fantastic patio, fire pit, and beautiful perennial gardens. Walk to Garden in the Woods, with easy access to the Mass Pike, major routes, Cochituate Beach, shopping, dining, and more!
| Price History | |
|---|---|
| 8/13/2026 | Listed $669,000 |
| 9/10/2026 | 3$649,000 |
General Features
| Sewer | Public Sewer |
|---|---|
| Heating | Baseboard,Oil |
| Cooling | Wall Unit(s) |
| Utilities | for Electric Range,for Electric Oven,for Electric Dryer,Washer Hookup |
| Roof | Shingle |
| Appliances | Range,Dishwasher,Disposal,Microwave,Refrigerator,Range Hood |
| Zoning | R3 |
| Garage Spaces | 1 |
| Patio/Porch Features | Patio |
| Architectural Style | Ranch |
| Construction Materials | Frame |
| Exclusions | Washer/Dryer |
| Year Built | 1959 |
| Electric | Circuit Breakers,200+ Amp Service |
| View | Scenic View(s) |
| Property Subtype | Single Family Residence |
| Tax Year | 2025 |
| Parcel Number | M:010 B:70 L:9334 U:000,503118 |
| Community Features | Public Transportation,Shopping,Pool,Tennis Court(s),Park,Walk/Jog Trails,Golf,Medical Facility,Conservation Area,Highway Access,House of Worship,Private School,Public School,T-Station,Sidewalks |
| County | Middlesex |
| Property Type | Residential |
| HOA | No |
| Attached Garage | Yes |
| Subdivision Name | North Framingham |
| Garage Y/N | Yes |
| Waterview | No |
| Total Rooms | 7 |
| Full Baths | 2 |
| Status | Active |
| Directions | Potter Rd to Mary Agnes Rd,left on to Eaton Rd |
| City | Framingham |
| Disclosures | Buyer and Buyer's Agent to verify all information and perform their own due diligence. |
| Senior Community Y/N | No |
| Lot Size Units | Acres |
| Lot Size Square Feet | 20038 |
| Carport Y/N | No |
| Property Attached Y/N | No |
| Year Built Details | Actual,Renovated Since |
| Tax Annual Amount | 6900 |
| Home Warranty Y/N | No |
| Building Area Units | Square Feet |
| Primary Bedroom Level | First |
| Standard Status | Active |
| Year Built Source | Public Records |
| Tax Assessed Value | 577900 |
| Certified Treated | Unknown |
Interior Features
| Interior Amenities | Internet Available - Broadband |
|---|---|
| Total Fireplaces | 1 |
| Fireplace Features | Living Room |
| Kitchen Level | First |
| Air Conditioning Y/N | Yes |
| Heating Y/N | Yes |
| Window Features | Insulated Windows |
| Fireplace Y/N | Yes |
| Above Grade Finished Area | 1816 |
| Half Baths | 1 |
| Laundry Features | First Floor,Electric Dryer Hookup,Washer Hookup |
| Total Bedrooms | 4 |
| Living Room Level | First |
| LivingAreaSource | Public Record |
| Total Baths | 3 |
| Living Room Features | Window(s) - Picture |
| Bedroom 4 Features | Closet |
| Bedroom 3 Features | Closet |
| Bedroom 2 Features | Closet |
| Primary Bedroom Features | Closet |
| Dining Room Level | First |
| Bedroom 4 Level | First |
| Bedroom 3 Level | First |
| Second Bedroom Level | First |
| Bathroom 1 Level | First |
| Bathroom 2 Level | First |
| Bathroom 3 Level | First |
Exterior Features
| Exterior Amenities | Patio,Garden |
|---|---|
| Parking Features | Attached,Garage Door Opener,Paved Drive,Off Street,Paved |
| Lot Features | Cul-De-Sac,Wooded |
| Water Source | Public |
| Total Parking | 5 |
| Lot Size Area | 0.46 |
| Foundation Details | Slab |
| Spa | No |
| Building Area Total | 1816 |
| Lot Size Acres | 0.46 |
| Road Surface Type | Paved |
| Waterfront Y/N | No |
| Covered Spaces | 1 |
| Door Features | Insulated Doors |
| Road Frontage Type | Public |
| Road Responsibility | Public Maintained Road |
Amenities
- Foreclosure
- Views
- Short Sale
- New Construction
- Adult 55+
- Lease To Own
- No HOA Fees
- Furnished
- Primary On Main
- Air Conditioning
- Seller Finance
- Green
- Fixer Upper
- Horse
- Golf
- Fireplace
- Deck
- Garage
- Basement
- Pool
Property vs Single Family Average in 01701
Price
Taxes
Year Built
Visits
 Massachusetts MLS Property Info Network (MLSPIN) - The property listing data and information set forth herein were provided to MLS Property Information Network, Inc. from third party sources, including sellers, lessors and public records, and were compiled by MLS Property Information Network, Inc. The property listing data and information are for the personal, non commercial use of consumers having a good faith interest in purchasing or leasing listed properties of the type displayed to them and
 IDX information is provided exclusively for consumers personal, non-commercial use and may not be used for any purpose other than to identify prospective properties consumers may be interested in purchasing. Information is deemed reliable but is not guaranteed. © 2026 State-Wide Multiple Listing Service. All rights reserved.
 The data relating to real estate for sale on this website appears in part through the SMARTMLS Internet Data Exchange program, a voluntary cooperative exchange of property listing data between licensed real estate brokerage firms, and is provided by SMARTMLS through a licensing agreement. Listing information is from various brokers who participate in the SMARTMLS IDX program and not all listings may be visible on the site. The property information being provided on or through the website is for the
