
Waterfront - Golf Course
Address
103 Aunt Nabby's Lane, Chatham, MA
Price
$ 4,950,000
Property Attributes
- MLS#73570275
- TypeSingle Family
- Listing Status Active
- CountyBARNSTABLE
- CityChatham
- AreaWest Chatham
- Zip02633
- StyleCape,Shingle
- Year Built2000
- Taxes$ 11621
- Price$ 4,950,000
- Bedrooms3
- Full Bathrooms4
- Half Bathrooms0
- Sqr Footage3441
- Lot Size0.35 Acres
Data Source:
Massachusetts MLS Property Info Network (MLSPIN)
Property Description
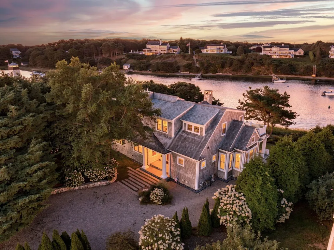
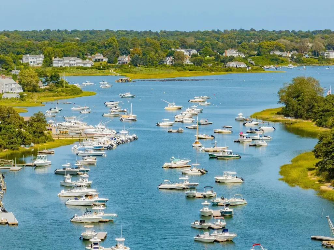
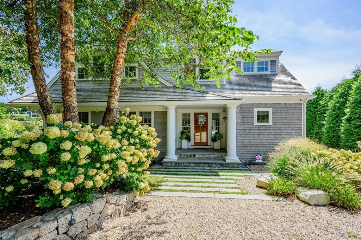
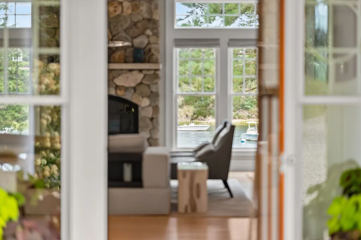
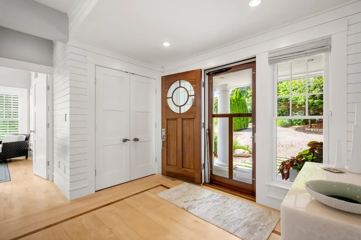
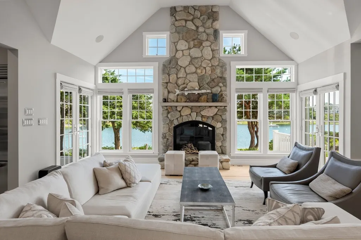
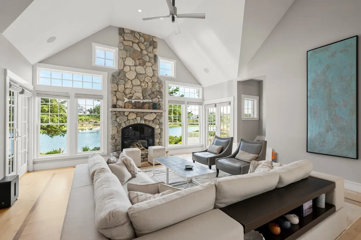
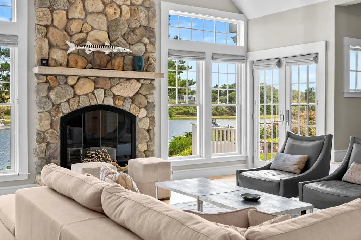
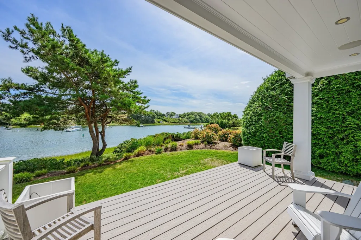
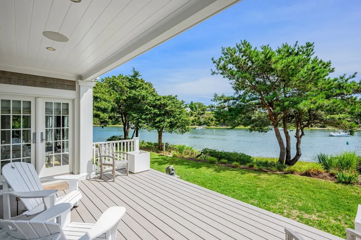
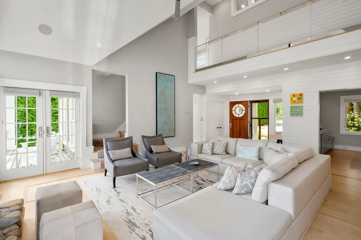
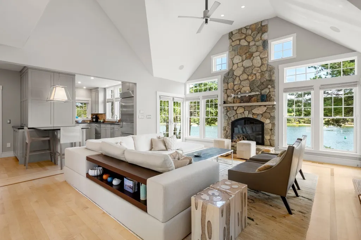
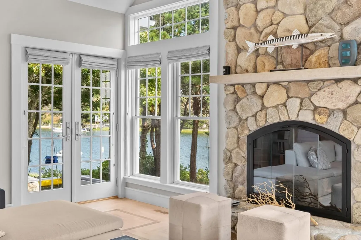
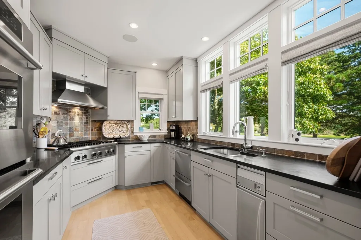
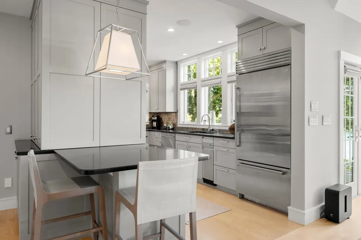
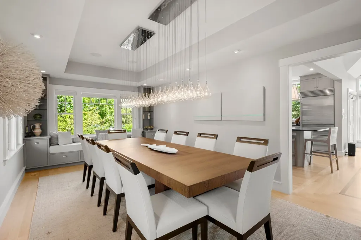
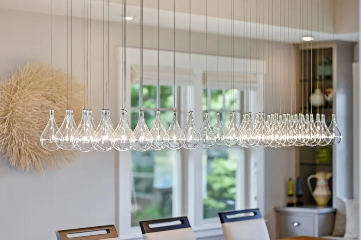
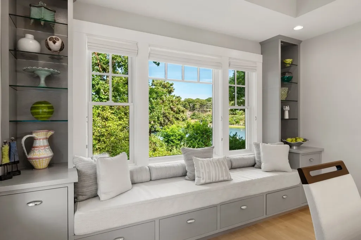
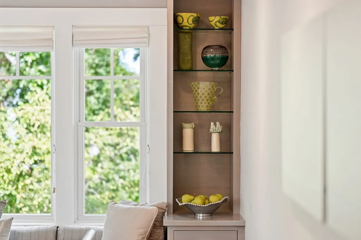
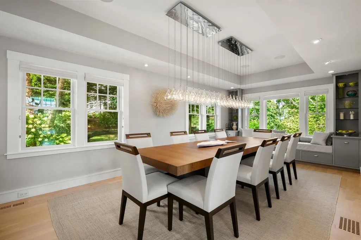
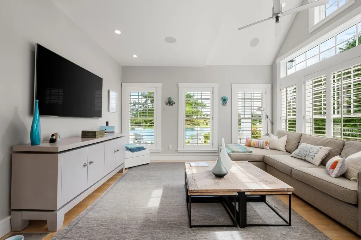
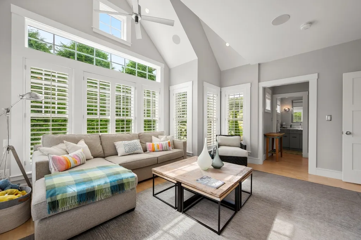
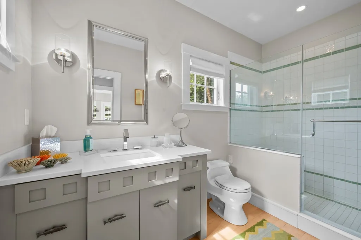
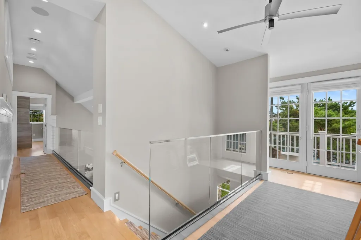
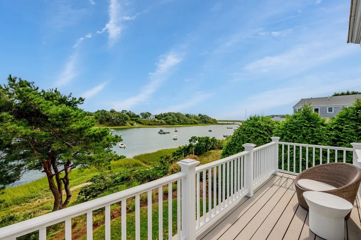
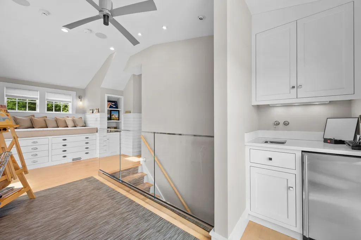
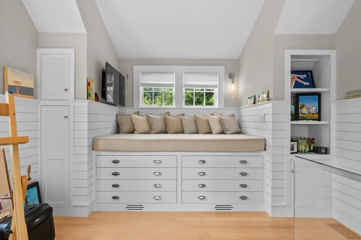
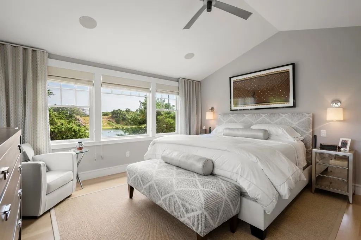
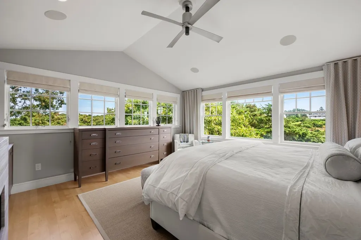
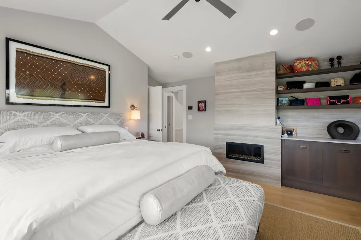
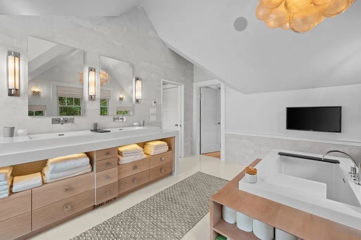
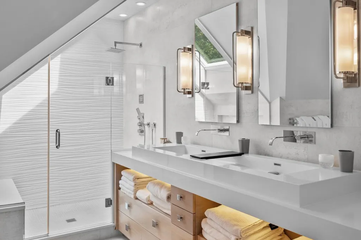
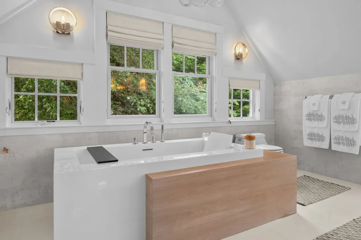
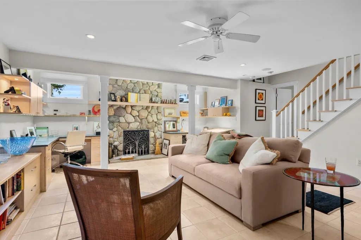
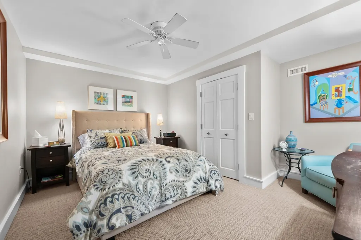
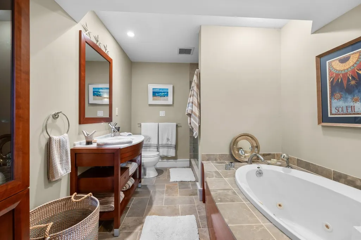
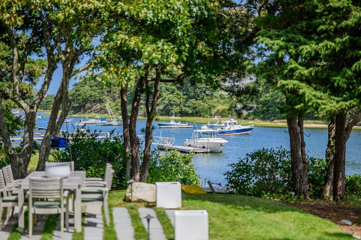
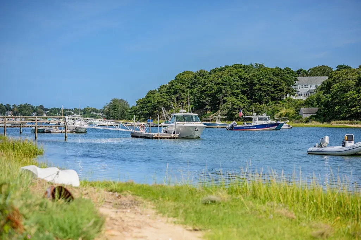
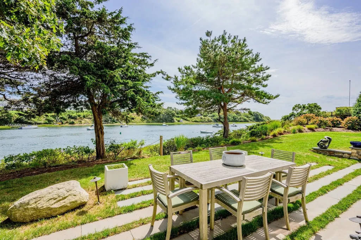
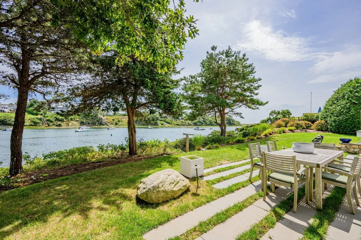
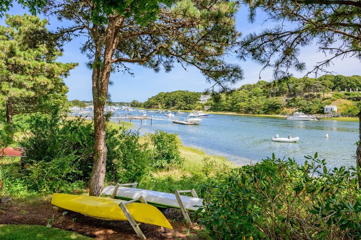
Situated along the peaceful shores of the Oyster Pond River, this stunning seaside home effortlessly blends classic New England architecture with modern luxury. Arriving along a gravel driveway bordered by blooming hydrangeas and mature trees, the residence makes an immediate impression with crisp white columns and a bluestone walkway. Inside, light-filled interiors showcase clean architectural lines, light wood floors, and custom built-ins. At the heart of the home lies a soaring vaulted great room anchored by a large stone fireplace, framed by double-height windows and glass French doors that capture panoramic water views.Designed for effortless entertaining and everyday comfort, the main level flows between open gathering areas and quiet retreats. The eat-in chef's kitchen features custom cabinetry and professional-grade appliances, including a Sub-Zero refrigerator, double ovens, and a Thermador range. Adjoining the kitchen, the formal dining room serves as a centerpiece for hosting, complete with built-in display shelving and a cozy window seat, illuminated by a custom glass pendant light fixture suspended from a recessed ceiling. A first-floor en suite bedroom completes the main level, providing refined accommodations for guests or family. On the second level, a light-filled den is equipped with a wet bar, a built-in alcove day bed, and a private balcony overlooking the water. The primary suite serves as a true sanctuary, complete with vaulted ceilings, expansive windows framing water views, and a contemporary fireplace. The spa-like primary bath boasts a deep soaking tub with a wood surround, a glass shower with textured wall tiling, dual-sink vanities with under-cabinet lighting, and connects to a spacious walk-in closet. The lower level offers endless possibilities with a stone fireplace, built-in workstations, additional guest space, and a fully appointed bath with a deep soaking tub. Outside, multi-tiered outdoor spaces - including covered decking, a stone patio, and manicured lawns running down toward the water's edge - offer front-row seats to Chatham's iconic maritime landscape. Whether setting off by kayak for a day on the water or enjoying al fresco entertaining amidst unsurpassed natural beauty, this property represents coastal Cape Cod living at its absolute finest.
| Price History | |
|---|---|
| 8/31/2026 | Listed $4,950,000 |
General Features
| Sewer | Private Sewer |
|---|---|
| Heating | Forced Air,Natural Gas |
| Cooling | Central Air |
| Roof | Wood |
| Appliances | Gas Water Heater,Water Heater |
| Zoning | R-20 |
| Patio/Porch Features | Porch,Deck |
| Architectural Style | Cape,Shingle |
| Year Built | 2000 |
| View | Scenic View(s) |
| Property Subtype | Single Family Residence |
| Tax Year | 2026 |
| Parcel Number | M:0010B B:0021 L:00060,2260111 |
| Waterfront Features | Waterfront,River,Private,Beach Ownership(Private) |
| Community Features | Shopping,Golf,Conservation Area,Highway Access,House of Worship,Marina |
| County | Barnstable |
| Property Type | Residential |
| HOA | No |
| Garage Y/N | No |
| Waterview | Yes |
| Total Rooms | 11 |
| Full Baths | 4 |
| Status | Active |
| Directions | Route 28 to Barn Hill Road to Aunt Nabby's Lane. |
| City | Chatham |
| Senior Community Y/N | No |
| MLS Area | West Chatham |
| Lot Size Units | Acres |
| Lot Size Square Feet | 15246 |
| Property Attached Y/N | No |
| Year Built Details | Actual |
| Tax Annual Amount | 11621.06 |
| Home Warranty Y/N | No |
| Building Area Units | Square Feet |
| Standard Status | Active |
| Year Built Source | Public Records |
| Tax Assessed Value | 3166500 |
| Certified Treated | Unknown |
Interior Features
| Basement | Finished,Interior Entry |
|---|---|
| Flooring | Wood,Tile,Carpet |
| Total Fireplaces | 3 |
| Air Conditioning Y/N | Yes |
| Heating Y/N | Yes |
| Fireplace Y/N | Yes |
| Above Grade Finished Area | 3441 |
| Total Bedrooms | 3 |
| LivingAreaSource | Public Record |
| Total Baths | 4 |
| Primary Bathroom Features | Yes |
Exterior Features
| Exterior Amenities | Porch,Deck,Balcony,Sprinkler System |
|---|---|
| Parking Features | Off Street,Driveway,Stone/Gravel |
| Lot Features | Gentle Sloping |
| Water Source | Public |
| Total Parking | 4 |
| Lot Size Area | 0.35 |
| Foundation Details | Concrete Perimeter |
| Spa | No |
| Building Area Total | 3441 |
| Lot Size Acres | 0.35 |
| Road Surface Type | Paved |
| Waterfront Y/N | Yes |
| Road Frontage Type | Public,Dead End |
| Road Responsibility | Public Maintained Road |
Amenities
- Foreclosure
- Views
- Short Sale
- New Construction
- Adult 55+
- Lease To Own
- No HOA Fees
- Furnished
- Primary On Main
- Air Conditioning
- Seller Finance
- Green
- Fixer Upper
- Horse
- Golf
- Fireplace
- Deck
- Garage
- Basement
- Pool
Property vs Single Family Average in 02633
Price
Taxes
Year Built
Visits
 Massachusetts MLS Property Info Network (MLSPIN) - The property listing data and information set forth herein were provided to MLS Property Information Network, Inc. from third party sources, including sellers, lessors and public records, and were compiled by MLS Property Information Network, Inc. The property listing data and information are for the personal, non commercial use of consumers having a good faith interest in purchasing or leasing listed properties of the type displayed to them and
 IDX information is provided exclusively for consumers personal, non-commercial use and may not be used for any purpose other than to identify prospective properties consumers may be interested in purchasing. Information is deemed reliable but is not guaranteed. © 2026 State-Wide Multiple Listing Service. All rights reserved.
 The data relating to real estate for sale on this website appears in part through the SMARTMLS Internet Data Exchange program, a voluntary cooperative exchange of property listing data between licensed real estate brokerage firms, and is provided by SMARTMLS through a licensing agreement. Listing information is from various brokers who participate in the SMARTMLS IDX program and not all listings may be visible on the site. The property information being provided on or through the website is for the
