

Address
92 Alexander St, Framingham, MA
Price
$ 549,000
Property Attributes
- MLS#73574912
- TypeSingle Family
- Listing Status Active
- CountyMIDDLESEX
- CityFramingham
- Zip01702
- StyleColonial
- Year Built1907
- Taxes$ 6100
- Price$ 549,000
- Bedrooms4
- Full Bathrooms2
- Half Bathrooms0
- Sqr Footage1645
- Lot Size0.12 Acres
Data Source:
Massachusetts MLS Property Info Network (MLSPIN)
Property Description
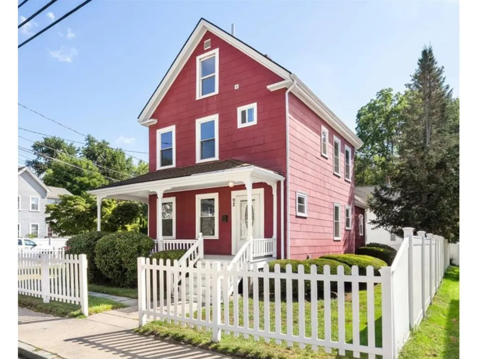
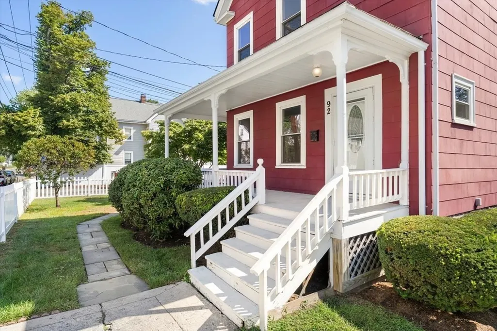
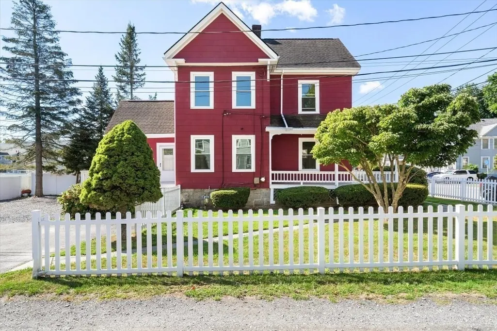
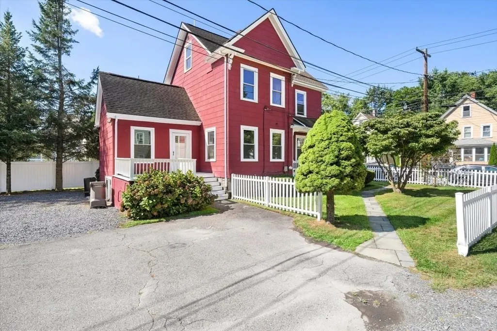
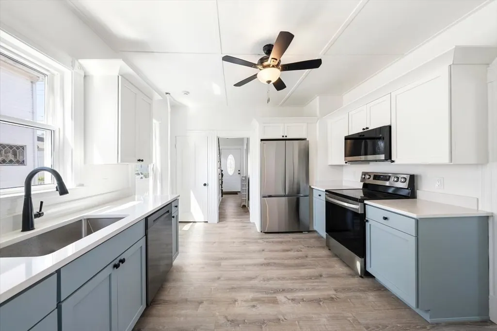
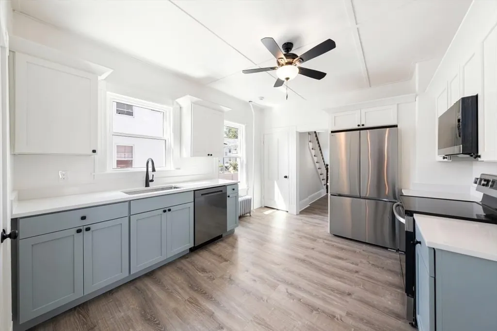
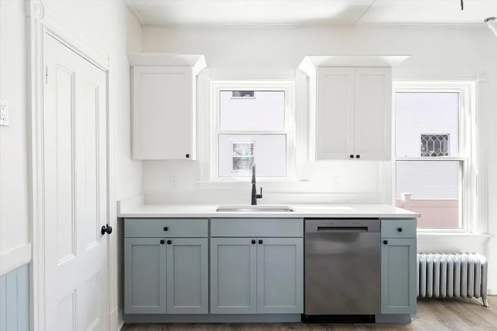
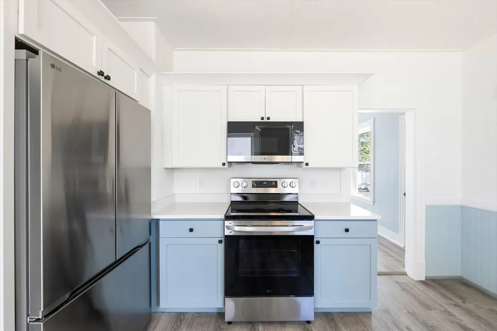
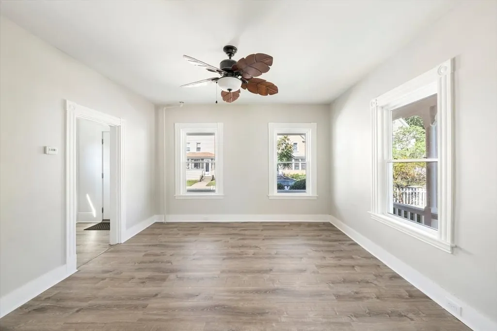
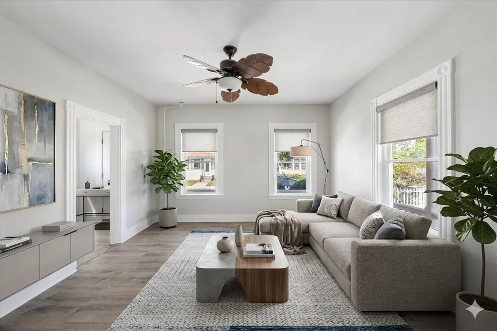
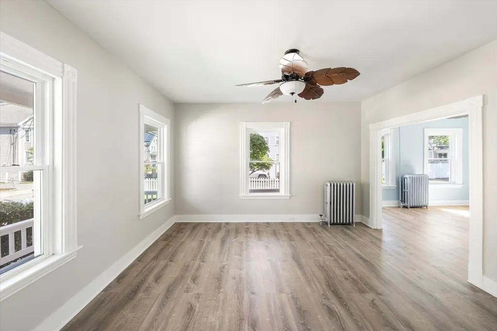
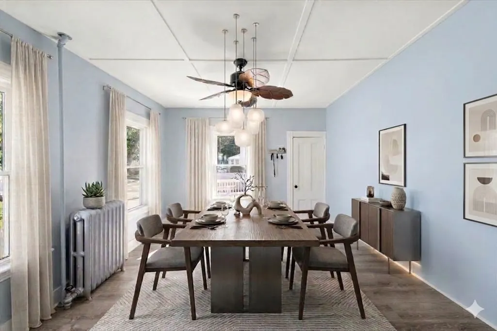
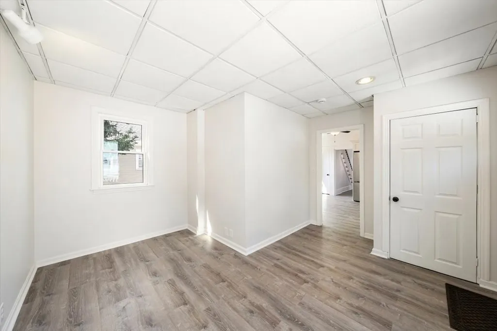
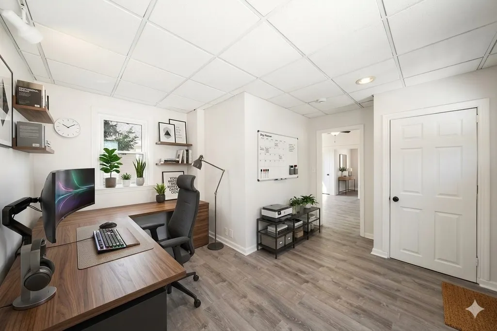
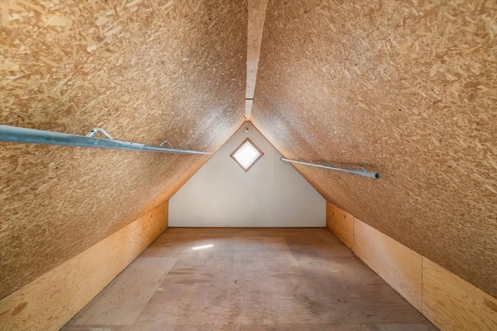
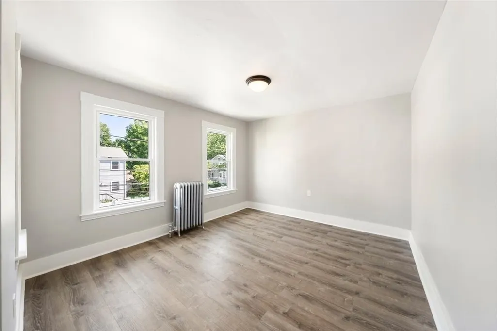
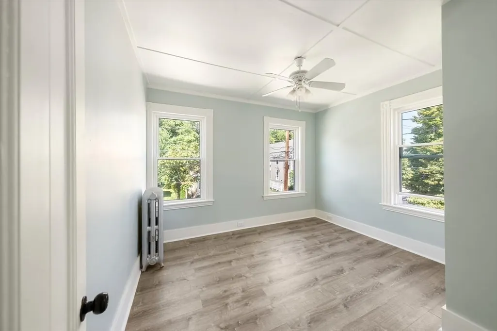
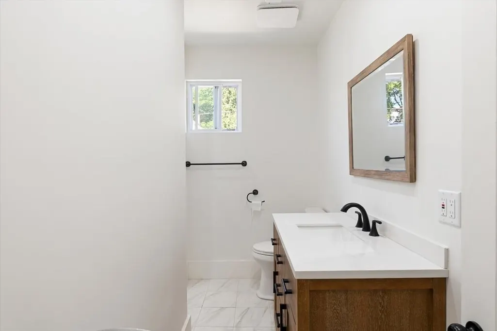
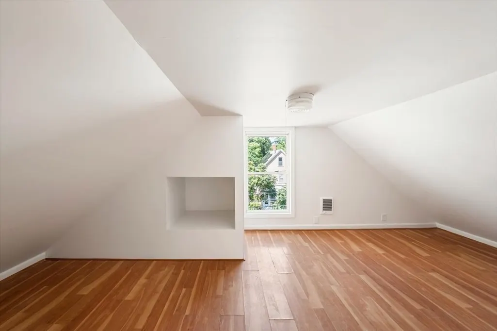
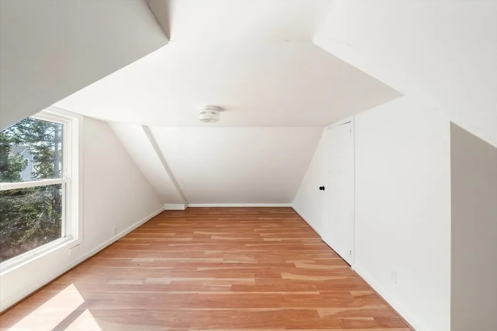
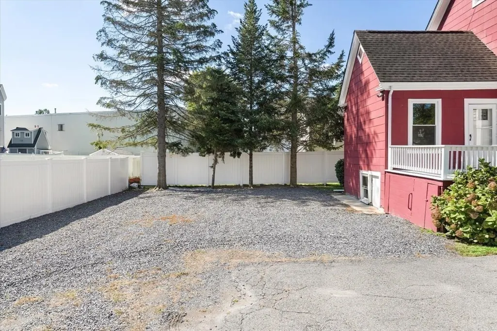
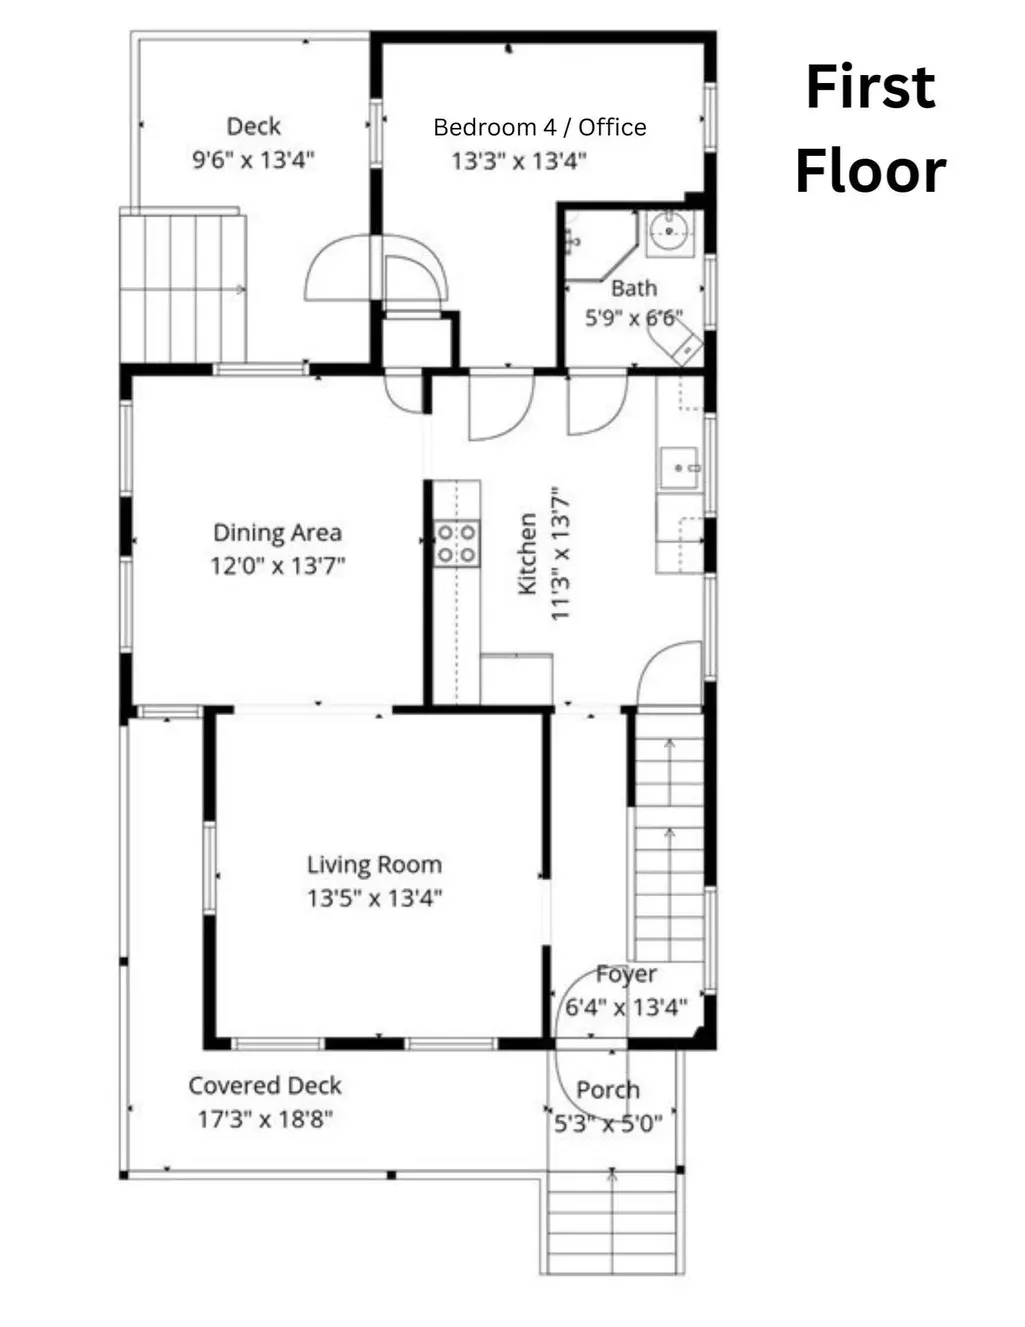
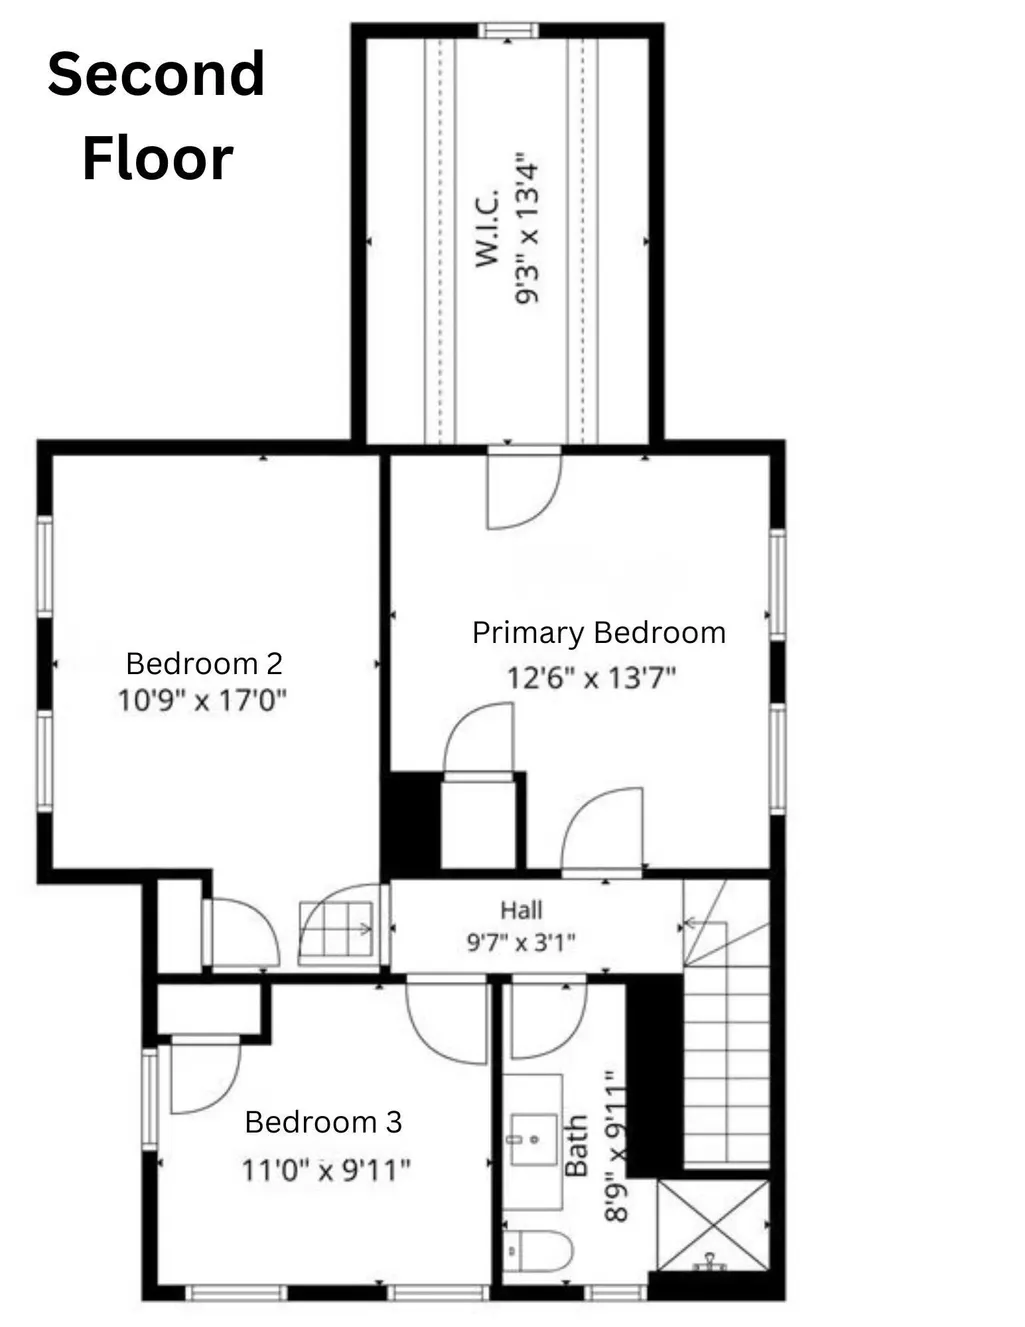
Step into the perfect blend of classic New England charm and modern convenience with this recently updated (plumbing, electrical, flooring, kitchen appliances) historic home. This property has been completely revitalized from top to bottom in the recent years, offering all the contemporary amenities you desire while retaining its timeless architectural character. The kitchen boasts new (2026) appliances including dishwasher, stove, refrigerator and microwave as well as quartz countertops. Inside, the home boasts a bright, airy, and thoughtfully designed floor plan that adapts effortlessly to your unique lifestyle. The City of Framingham officially recognizes this property as a four-bedroom home, but its true magic lies in its remarkable versatility. The fourth bedroom is conveniently situated on the main living floor, presenting endless lifestyle possibilities whether you need an accessible first-floor bedroom for multi-generational living, a dedicated, quiet home office for remote work, a vibrant playroom for the kids, or cozy a secondary family room, this flexible space can easily transform to meet your exact needs without sacrificing the 3 upstairs bedrooms. From the moment you arrive, you will be captivated by the home’s exceptional curb appeal, highlighted by a magnificent wrap-around porch. The fenced in, corner lot provides a wonderful sense of space and privacy, complemented with off-street parking area that can comfortably accommodate up to six vehicles. Location is everything, and this home truly delivers on all fronts. Commuters will absolutely love the unparalleled convenience. You will enjoy incredibly easy access to the Framingham MBTA commuter rail station, making trips into Boston or surrounding suburbs an absolute breeze. Furthermore, major highways including the Mass Pike and Route 9 are nearby, providing connectivity to the broader MetroWest region. Beyond the exceptional commuter access, this property places you right at the heart of an incredibly vibrant community. You are situated just moments away from the highly regarded MetroWest Medical Center, providing unparalleled peace of mind. When it comes to everyday conveniences, groceries (Market Basket just a 5 minute drive!) the abundant shopping plazas, local boutiques, and fantastic dining options lining the nearby downtown area and Route 9 corridor mean you will never have to travel far to find exactly what you need. Note some pictures with furniture are virtually staged.
| Elementary School | Middle School | High School |
|---|---|---|
| Woodrow Wilson Elementary | Fuller Middle School | Framingham Hs |
| Price History | |
|---|---|
| 9/10/2026 | Listed $549,000 |
General Features
| Sewer | Public Sewer |
|---|---|
| Heating | Steam,Natural Gas |
| Cooling | None |
| Utilities | for Electric Range,for Electric Oven,for Electric Dryer,Washer Hookup |
| Roof | Shingle |
| Appliances | Water Heater,Range,Oven,Dishwasher,Microwave |
| Zoning | G |
| Patio/Porch Features | Porch,Deck |
| Architectural Style | Colonial |
| Construction Materials | Frame |
| Year Built | 1907 |
| Electric | 100 Amp Service |
| Property Subtype | Single Family Residence |
| Tax Year | 2025 |
| Parcel Number | M:141 B:93 L:4803 U:000,492002 |
| Community Features | Public Transportation,Shopping,Park,Walk/Jog Trails,Medical Facility,Highway Access,Public School,T-Station |
| County | Middlesex |
| Property Type | Residential |
| HOA | No |
| Garage Y/N | No |
| Waterview | No |
| Total Rooms | 9 |
| Full Baths | 2 |
| Status | Active |
| Directions | Hollis St. to Waushakum St. to Alexander St. |
| High School | Framingham Hs |
| City | Framingham |
| Senior Community Y/N | No |
| Lot Size Units | Acres |
| Lot Size Square Feet | 5227 |
| Elementary School | Woodrow Wilson Elementary |
| Property Attached Y/N | No |
| Year Built Details | Actual |
| Tax Annual Amount | 6100 |
| Home Warranty Y/N | No |
| Middle/Junior High School | Fuller Middle School |
| Building Area Units | Square Feet |
| Primary Bedroom Level | Second |
| Standard Status | Active |
| Year Built Source | Public Records |
| Tax Assessed Value | 510900 |
| Certified Treated | Unknown |
Interior Features
| Interior Amenities | Internet Available - Broadband,Internet Available - DSL,High Speed Internet |
|---|---|
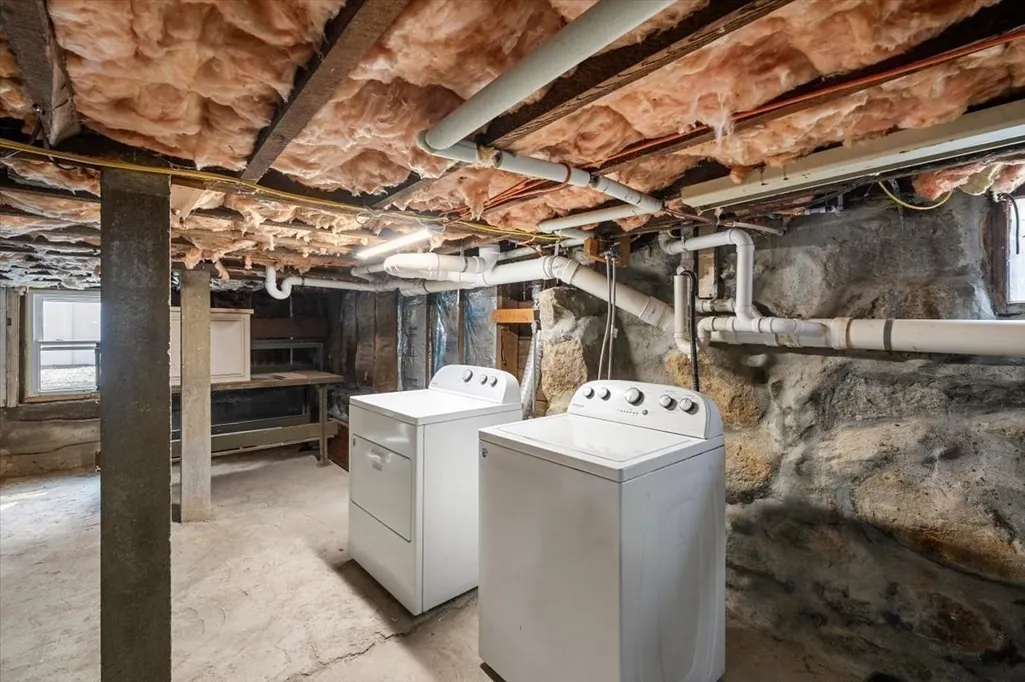
| Basement | Full,Sump Pump,Concrete |
| Kitchen Level | First |
| Air Conditioning Y/N | No |
| Heating Y/N | Yes |
| Fireplace Y/N | No |
| Above Grade Finished Area | 1645 |
| Laundry Features | In Basement,Electric Dryer Hookup,Washer Hookup |
| Total Bedrooms | 4 |
| Living Room Level | First |
| LivingAreaSource | Public Record |
| Kitchen Features | Flooring - Vinyl |
| Total Baths | 2 |
| Primary Bathroom Features | No |
| Living Room Features | Flooring - Vinyl |
| Bedroom 4 Features | Flooring - Vinyl |
| Bedroom 3 Features | Flooring - Vinyl |
| Bedroom 2 Features | Flooring - Vinyl |
| Dining Room Features | Flooring - Vinyl |
| Kitchen Area | 154.81 |
| Kitchen Length | 11.3 |
| Kitchen Width | 13.7 |
| Primary on Main | 185.3 |
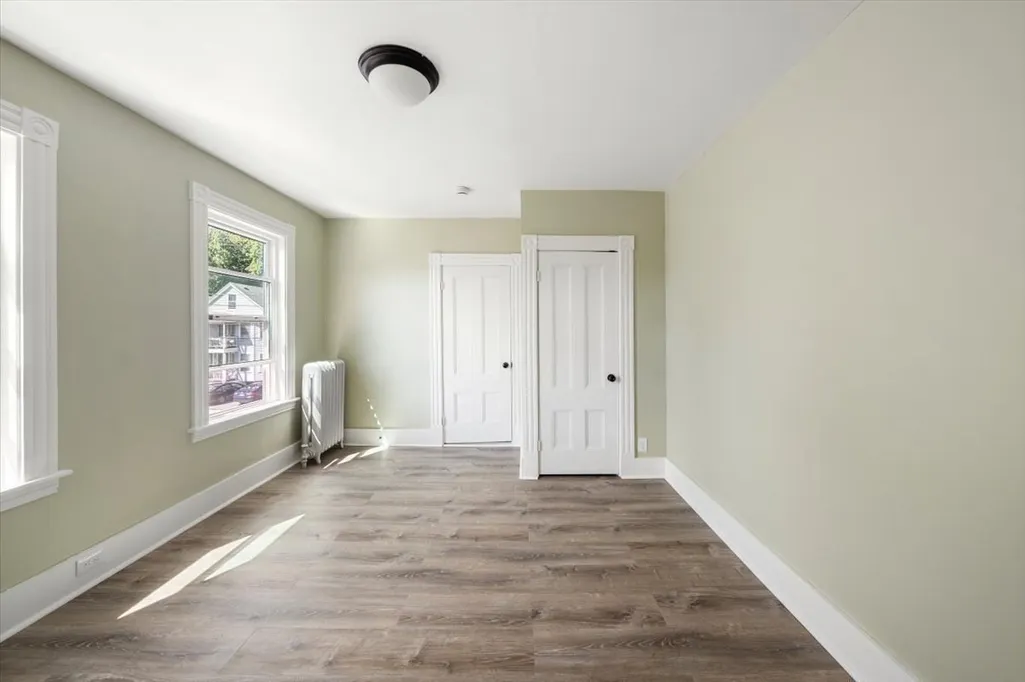
| Second Bedroom Length | 10.9 |
| Second Bedroom Width | 17 |
| Bedroom 3 Area | 100.21 |
| Bedroom 3 Length | 11 |
| Bedroom 3 Width | 9.11 |
| Bedroom 4 Area | 178.22 |
| Bedroom 4 Length | 13.3 |
| Bedroom 4 Width | 13.4 |
| Dining Room Area | 12 |
| Dining Room Width | 13.7 |
| Living Room Area | 180.9 |
| Living Room Length | 13.5 |
| Living Room Width | 13.4 |
| Primary Bedroom Area | 172.619999999 |
| Primary Bedroom Features | Flooring - Vinyl |
| Primary Bedroom Length | 12.6 |
| Primary Bedroom Width | 13.7 |
| Dining Room Level | First |
| Dining Room Area | 164.399999999 |
| Bedroom 4 Level | First |
| Bedroom 3 Level | Second |
| Second Bedroom Level | Second |
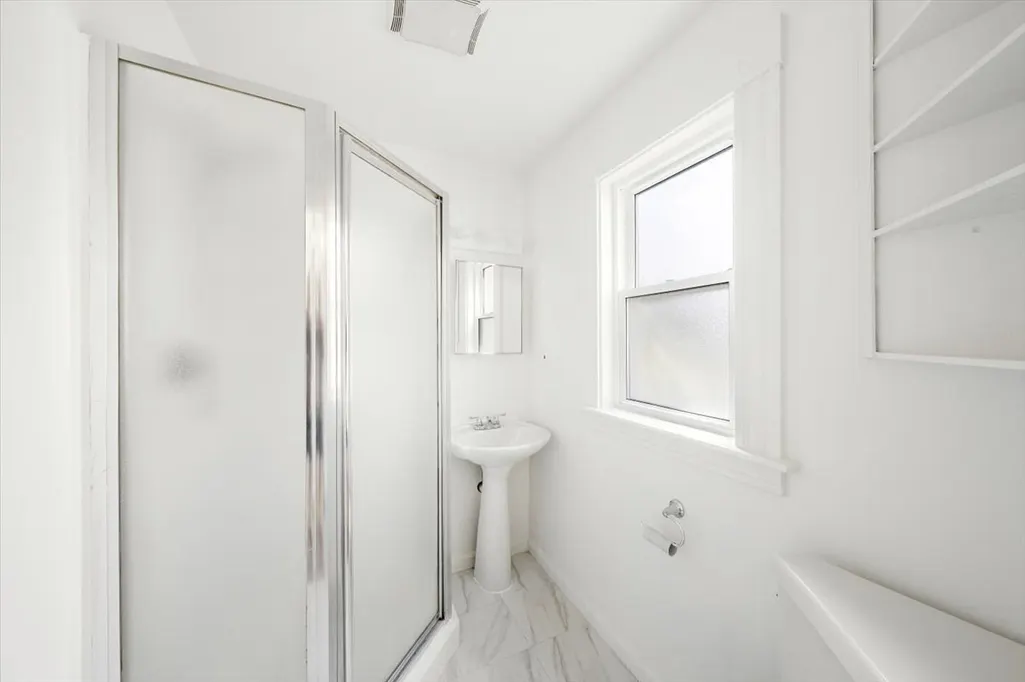
| Bathroom 1 Level | First |
| Bathroom 2 Level | Second |
Exterior Features
| Exterior Amenities | Porch,Deck |
|---|---|
| Parking Features | Off Street,Stone/Gravel |
| Lot Features | Level |
| Water Source | Public |
| Total Parking | 6 |
| Lot Size Area | 0.12 |
| Foundation Details | Stone |
| Spa | No |
| Building Area Total | 1645 |
| Lot Size Acres | 0.12 |
| Waterfront Y/N | No |
| Road Frontage Type | Public |
Amenities
- Foreclosure
- Views
- Short Sale
- New Construction
- Adult 55+
- Lease To Own
- No HOA Fees
- Furnished
- Primary On Main
- Air Conditioning
- Seller Finance
- Green
- Fixer Upper
- Horse
- Golf
- Fireplace
- Deck
- Garage
- Basement
- Pool
Property vs Single Family Average in 01702
Price
Taxes
Year Built
Visits
 Massachusetts MLS Property Info Network (MLSPIN) - The property listing data and information set forth herein were provided to MLS Property Information Network, Inc. from third party sources, including sellers, lessors and public records, and were compiled by MLS Property Information Network, Inc. The property listing data and information are for the personal, non commercial use of consumers having a good faith interest in purchasing or leasing listed properties of the type displayed to them and
 IDX information is provided exclusively for consumers personal, non-commercial use and may not be used for any purpose other than to identify prospective properties consumers may be interested in purchasing. Information is deemed reliable but is not guaranteed. © 2026 State-Wide Multiple Listing Service. All rights reserved.
 The data relating to real estate for sale on this website appears in part through the SMARTMLS Internet Data Exchange program, a voluntary cooperative exchange of property listing data between licensed real estate brokerage firms, and is provided by SMARTMLS through a licensing agreement. Listing information is from various brokers who participate in the SMARTMLS IDX program and not all listings may be visible on the site. The property information being provided on or through the website is for the
