
Open House Fri, Sep 18th 04:30 PM - 06:00 PM - Views - Golf Course
Address
22 Willowbe Ct, North Attleboro, MA
Price
$ 915,000
Property Attributes
- MLS#73576994
- TypeSingle Family
- Listing Status New
- CountyBRISTOL
- CityNorth Attleboro
- NeighborhoodWillowbe Glen Estates Section Ii
- Zip02760
- StyleColonial
- Year Built2014
- Taxes$ 10889
- Price$ 915,000
- Bedrooms4
- Full Bathrooms3
- Half Bathrooms1
- Sqr Footage2845
- Lot Size0.75 Acres
Data Source:
Massachusetts MLS Property Info Network (MLSPIN)
Property Description
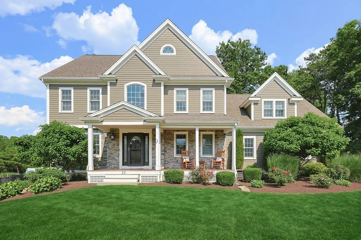
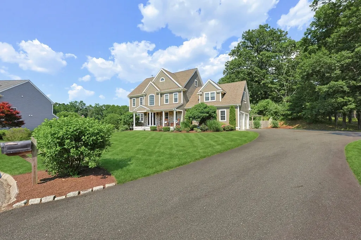
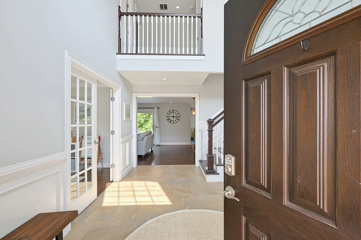
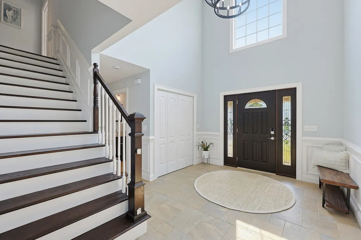
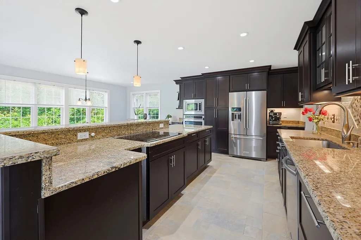
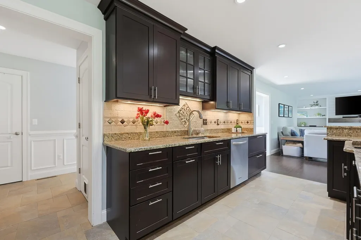
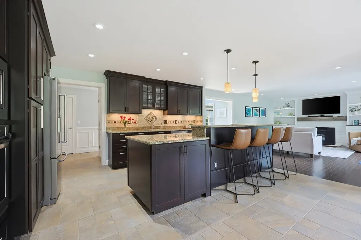
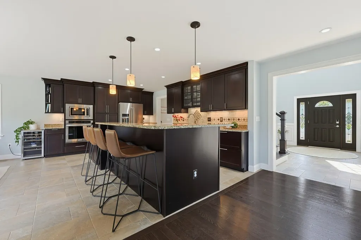
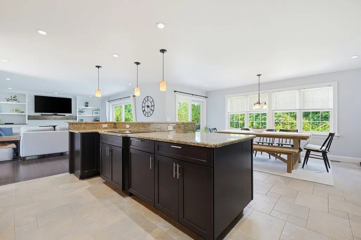
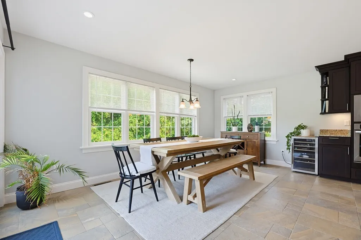
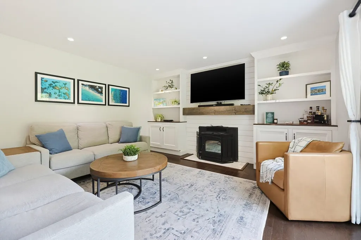
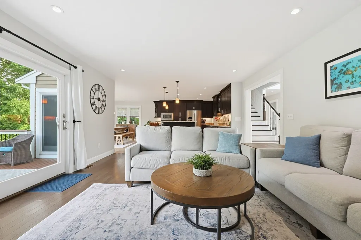
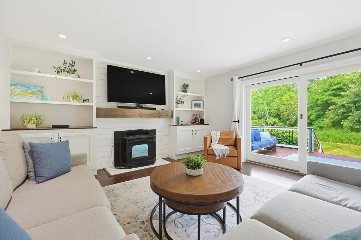
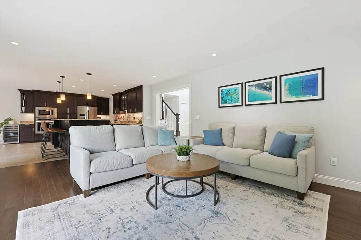
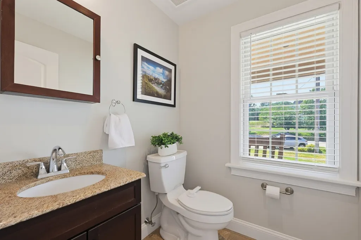
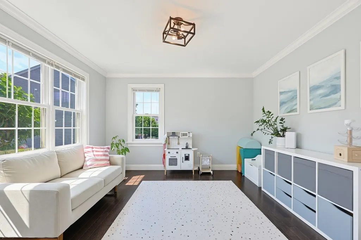
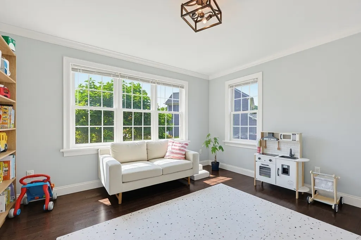
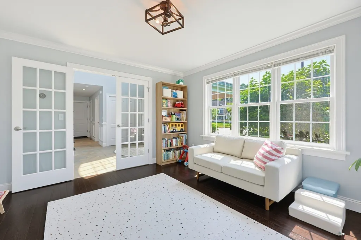
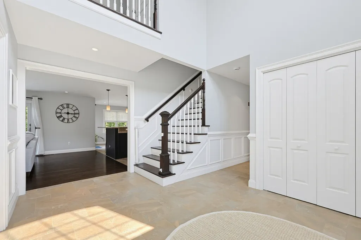
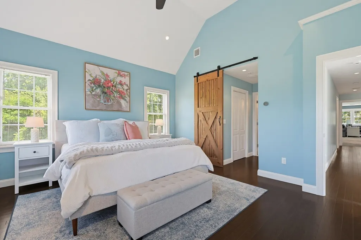
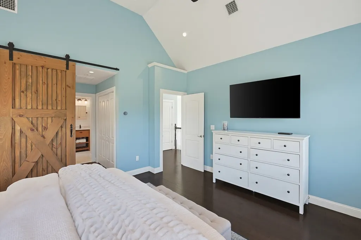
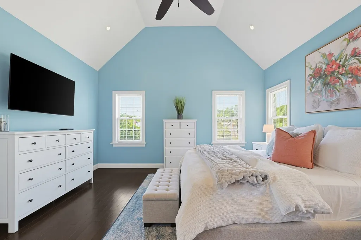
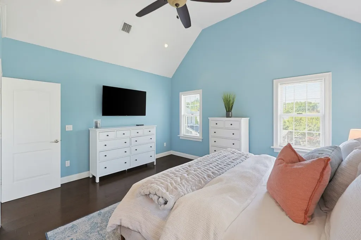
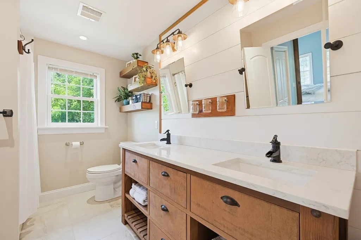
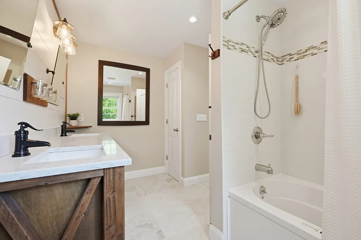
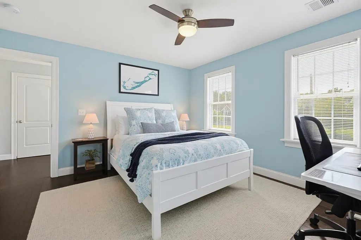
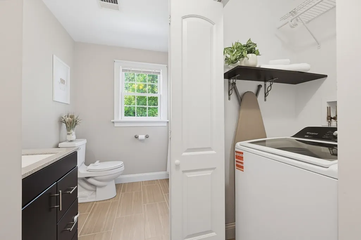
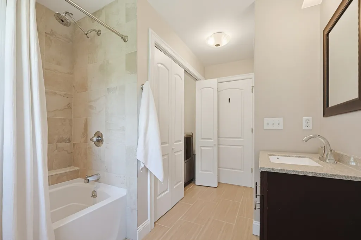
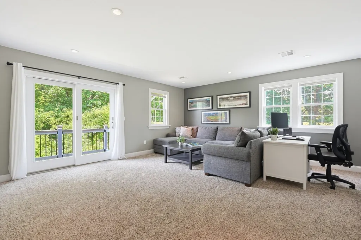
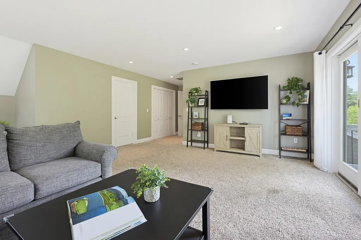
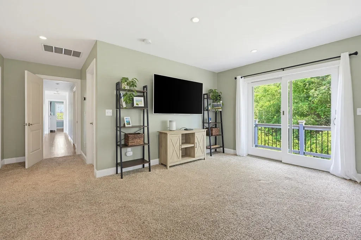
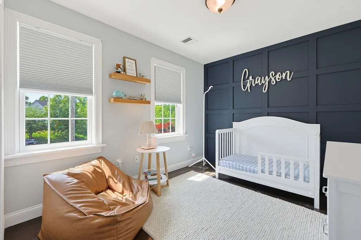
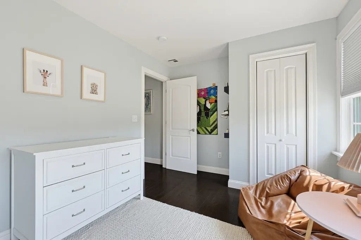
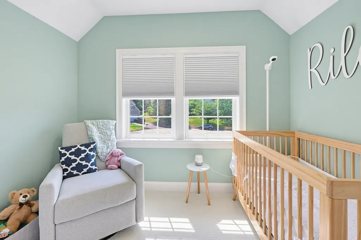
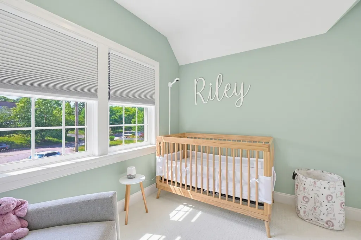
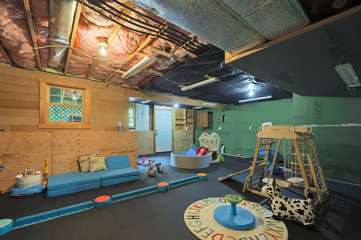
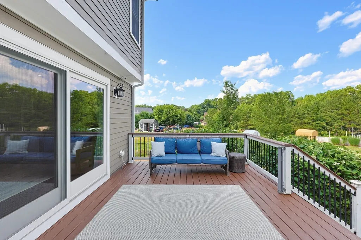
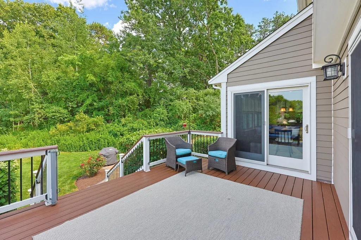
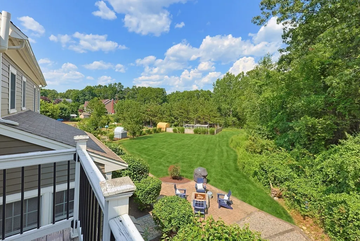
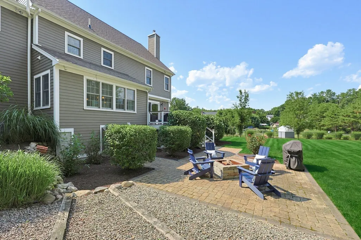
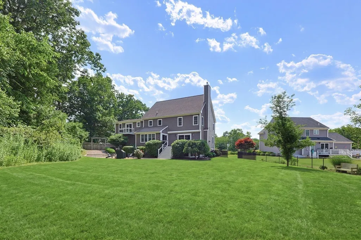
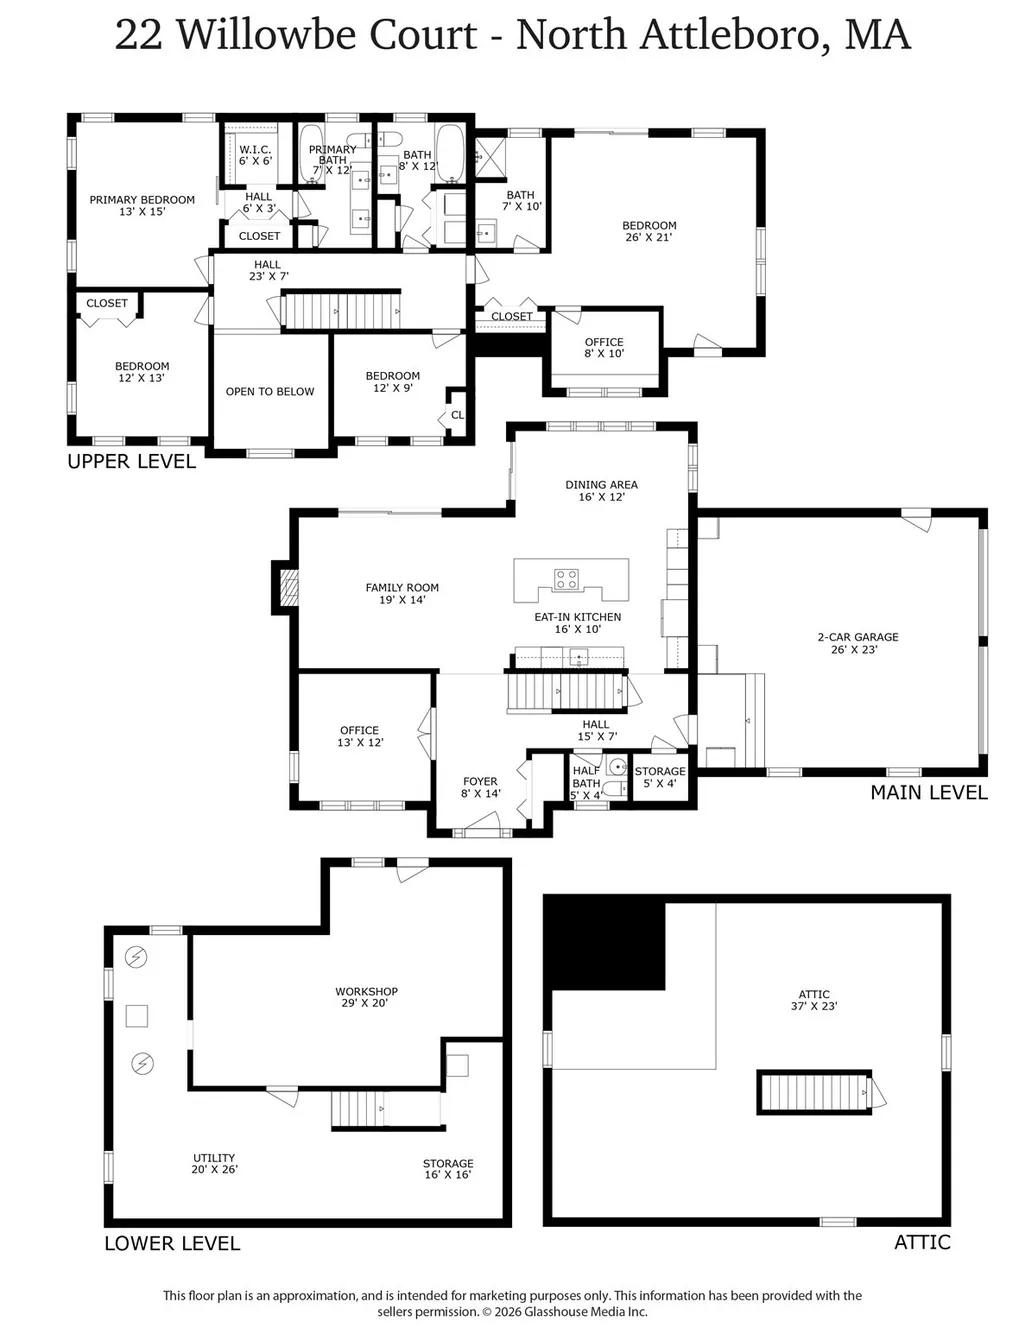
Set at the end of a quiet cul-de-sac, 22 Willowbe Court offers something increasingly hard to find—a gorgeous, spacious backyard with exceptional privacy and room to truly enjoy the outdoors. This young Colonial makes a memorable first impression with its mahogany farmer’s porch, mature landscaping, Hardie board siding, Azek trim and real stone veneer. Inside, a two-story foyer opens to a thoughtfully designed floor plan with hardwood floors and flexible living spaces. The kitchen features generous granite countertops, abundant custom cabinetry, tile backsplash and stainless steel appliances, with a dining area overlooking the beautiful backyard. The family room is warm and inviting with custom built-ins and a pellet stove, while an additional first-floor room offers the flexibility of a home office, formal dining room or playroom. A half bath completes the main level. Upstairs, the primary suite features a cathedral ceiling and barn door leading to a beautifully updated farmhouse-inspired bath with an Ultra Bain air tub. Two additional bedrooms, second-floor laundry and another full bath provide plenty of room for family or guests. A spacious second primary suite or living room over the garage features a Juliet balcony and a full bathroom already plumbed and ready for your finishing touches. Plus an 8x10 office space. Need even more room? The walk-up attic offers additional possibilities, while the basement is already framed and ready to be completely finished to suit your needs. Outside is where this property truly stands apart—an updated deck leads to a patio and fire pit, all surrounded by an impressive stretch of green lawn and privacy. Add the oversized 26x26 heated garage and you have a home that delivers exceptional space, flexibility, quality and one outstanding setting.
| Elementary School | Middle School | High School |
|---|---|---|
| Amvet Boulevard Elementary School | Nams Middle School | Nahs - Bf - Tri High School |
| Price History | |
|---|---|
| 9/15/2026 | Listed $915,000 |
General Features
| Sewer | Private Sewer |
|---|---|
| Heating | Forced Air,Oil |
| Cooling | Central Air |
| Utilities | for Electric Range,for Electric Dryer,Washer Hookup,Icemaker Connection |
| Roof | Shingle |
| Appliances | Water Heater,Oven,Microwave,Range,Refrigerator,Washer,Dryer,Plumbed For Ice Maker |
| Zoning | RES |
| Garage Spaces | 2 |
| Patio/Porch Features | Porch,Deck,Patio |
| Architectural Style | Colonial |
| Construction Materials | Frame |
| Exclusions | Wine Refrigerator Is Excluded. Staying As Gift All Appliances,T.V.'s Ring Doorbell,Chicken Coop,Ev |
| Year Built | 2014 |
| Electric | 200+ Amp Service |
| View | Scenic View(s) |
| Property Subtype | Single Family Residence |
| Tax Year | 2026 |
| Parcel Number | M:0028 B:0343 L:0000,4421049 |
| Community Features | Public Transportation,Shopping,Stable(s),Golf,Highway Access,T-Station |
| County | Bristol |
| Property Type | Residential |
| HOA | No |
| Attached Garage | Yes |
| Subdivision Name | WILLOWBE GLEN ESTATES SECTION II |
| Garage Y/N | Yes |
| Waterview | No |
| Total Rooms | 9 |
| Full Baths | 3 |
| Status | New |
| Directions | Mendon Road to Lowe Meadow to Willowbe Court - at end of cul-de-sac |
| High School | Nahs - Bf - Tri |
| City | North Attleboro |
| Disclosures | 3rd full Bathroom is NOT finished. It is plumbed (has vanity),and can easily be finished. All appliances left as gifts. Land bought in 2014. House built in 2016. See Firm Remarks. One window is crack |
| Senior Community Y/N | No |
| Lot Size Units | Acres |
| Lot Size Square Feet | 32861 |
| Carport Y/N | No |
| Elementary School | Amvet Boulevard |
| Property Attached Y/N | No |
| Year Built Details | Actual |
| Tax Annual Amount | 10889 |
| Home Warranty Y/N | No |
| Middle/Junior High School | Nams |
| Building Area Units | Square Feet |
| Primary Bedroom Level | Second |
| Standard Status | Active |
| Year Built Source | Public Records |
| Tax Assessed Value | 984500 |
| Certified Treated | None |
Interior Features
| Interior Amenities | Lighting - Overhead,Bathroom - Full,Closet,Wainscoting,Home Office,Bathroom,Office,Bonus Room,Walk-up Attic |
|---|---|
| Basement | Full,Bulkhead,Unfinished |
| Flooring | Tile,Carpet,Hardwood,Flooring - Hardwood,Flooring - Wall to Wall Carpet |
| Total Fireplaces | 1 |
| Fireplace Features | Family Room |
| Kitchen Level | First |
| Air Conditioning Y/N | Yes |
| Heating Y/N | Yes |
| Window Features | Insulated Windows |
| Fireplace Y/N | Yes |
| Above Grade Finished Area | 2845 |
| Half Baths | 1 |
| Laundry Features | Electric Dryer Hookup,Washer Hookup,Lighting - Overhead,Second Floor |
| Total Bedrooms | 4 |
| LivingAreaSource | Public Record |
| Kitchen Features | Flooring - Stone/Ceramic Tile,Dining Area,Countertops - Stone/Granite/Solid,Kitchen Island,Cabinets - Upgraded,Exterior Access,Open Floorplan,Recessed Lighting,Stainless Steel Appliances,Lighting - P |
| Total Baths | 4 |
| Primary Bathroom Features | Yes |
| Bedroom 4 Features | Closet,Flooring - Wall to Wall Carpet,Balcony - Exterior,Recessed Lighting |
| Bedroom 3 Features | Closet,Flooring - Hardwood,Lighting - Overhead |
| Bedroom 2 Features | Ceiling Fan(s),Closet,Flooring - Hardwood,Lighting - Overhead |
| Kitchen Area | 374 |
| Kitchen Length | 22 |
| Kitchen Width | 17 |
| Primary on Main | 169 |
| Second Bedroom Length | 13 |
| Second Bedroom Width | 13 |
| Bedroom 3 Area | 117 |
| Bedroom 3 Length | 13 |
| Bedroom 3 Width | 9 |
| Bedroom 4 Area | 414 |
| Bedroom 4 Length | 18 |
| Bedroom 4 Width | 23 |
| Family Room Area | 266 |
| Family Room Length | 19 |
| Primary Bedroom Area | 210 |
| Primary Bedroom Features | Ceiling Fan(s),Vaulted Ceiling(s),Walk-In Closet(s),Closet,Flooring - Hardwood,Recessed Lighting |
| Primary Bedroom Length | 15 |
| Primary Bedroom Width | 14 |
| Family Room Width | 14 |
| Family Room Level | First |
| Family Room Features | Closet/Cabinets - Custom Built,Flooring - Hardwood,Deck - Exterior,Open Floorplan,Recessed Lighting |
| Bedroom 4 Level | Second |
| Bedroom 3 Level | Second |
| Second Bedroom Level | Second |
| Bathroom 1 Level | First |
| Bathroom 2 Level | Second |
| Bathroom 3 Level | Second |
Exterior Features
| Exterior Amenities | Porch,Deck,Patio,Rain Gutters,Professional Landscaping,Sprinkler System |
|---|---|
| Fencing | Fenced/Enclosed |
| Parking Features | Attached,Heated Garage,Oversized,Paved Drive,Off Street,Paved |
| Lot Features | Cul-De-Sac,Wooded,Easements,Cleared,Level |
| Water Source | Public |
| Total Parking | 8 |
| Lot Size Area | 0.75 |
| Foundation Details | Concrete Perimeter |
| Spa | No |
| Building Area Total | 2845 |
| Lot Size Acres | 0.75 |
| Waterfront Y/N | No |
| Covered Spaces | 2 |
| Door Features | French Doors |
| Road Frontage Type | Public |
Amenities
- Foreclosure
- Views
- Short Sale
- New Construction
- Adult 55+
- Lease To Own
- No HOA Fees
- Furnished
- Primary On Main
- Air Conditioning
- Seller Finance
- Green
- Fixer Upper
- Horse
- Golf
- Fireplace
- Deck
- Garage
- Basement
- Pool
Property vs Single Family Average in 02760
Price
Taxes
Year Built
 Massachusetts MLS Property Info Network (MLSPIN) - The property listing data and information set forth herein were provided to MLS Property Information Network, Inc. from third party sources, including sellers, lessors and public records, and were compiled by MLS Property Information Network, Inc. The property listing data and information are for the personal, non commercial use of consumers having a good faith interest in purchasing or leasing listed properties of the type displayed to them and
 IDX information is provided exclusively for consumers personal, non-commercial use and may not be used for any purpose other than to identify prospective properties consumers may be interested in purchasing. Information is deemed reliable but is not guaranteed. © 2026 State-Wide Multiple Listing Service. All rights reserved.
 The data relating to real estate for sale on this website appears in part through the SMARTMLS Internet Data Exchange program, a voluntary cooperative exchange of property listing data between licensed real estate brokerage firms, and is provided by SMARTMLS through a licensing agreement. Listing information is from various brokers who participate in the SMARTMLS IDX program and not all listings may be visible on the site. The property information being provided on or through the website is for the
