
Open House Thu, Sep 17th 05:00 PM - 06:30 PM - Golf Course
Address
51 Mechanic St, Bellingham, MA
Price
$ 589,000
Property Attributes
- MLS#73577002
- TypeSingle Family
- Listing Status New
- CountyNORFOLK
- CityBellingham
- AreaNorth Bellingham
- NeighborhoodNear Town Center
- Zip02019
- StyleColonial
- Year Built1770
- Taxes$ 6080
- Price$ 589,000
- Bedrooms4
- Full Bathrooms1
- Half Bathrooms1
- Sqr Footage2400
- Lot Size0.24 Acres
Data Source:
Massachusetts MLS Property Info Network (MLSPIN)
Property Description
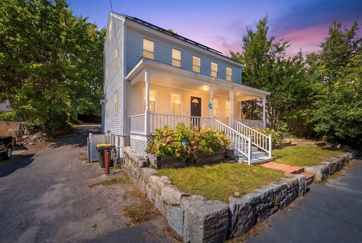
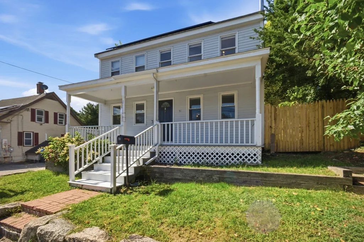
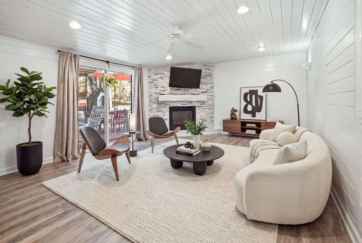
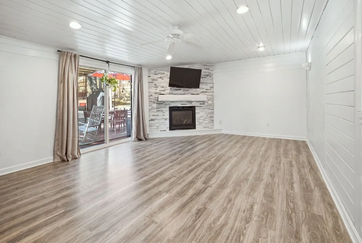
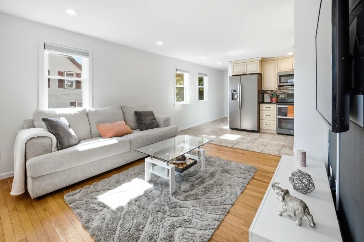
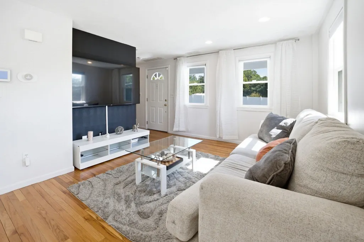
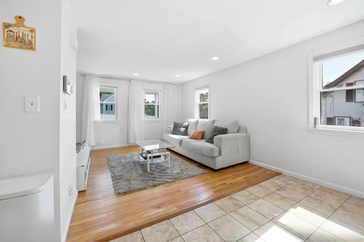
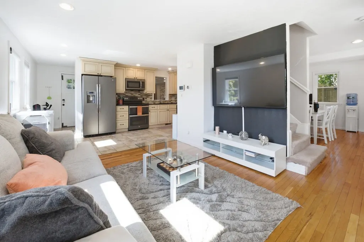
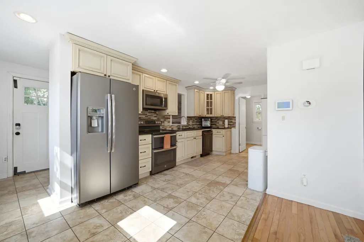
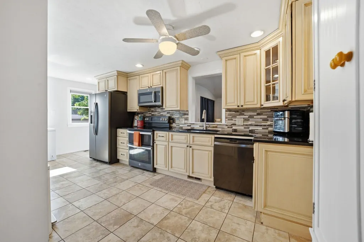
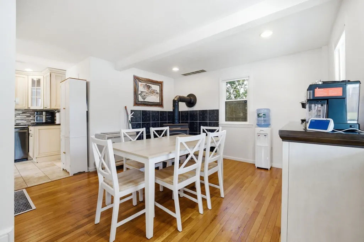
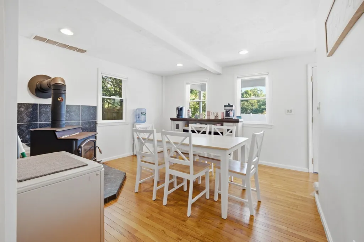
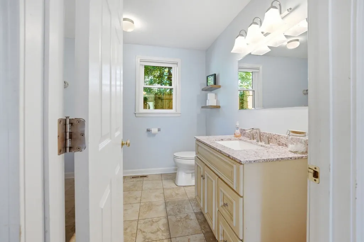
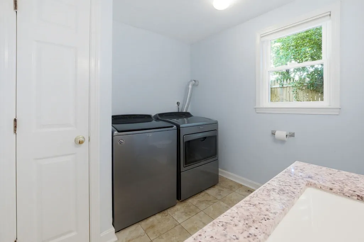
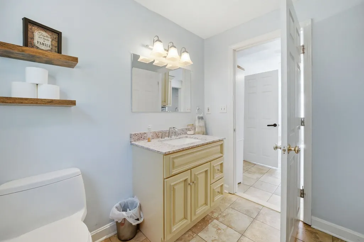
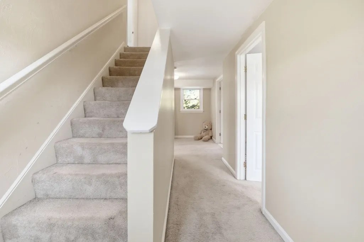
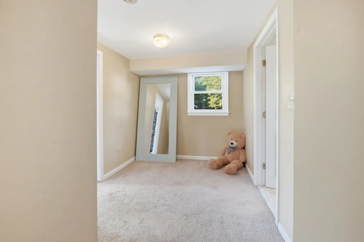
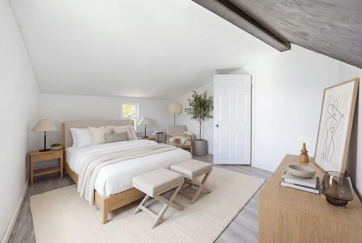
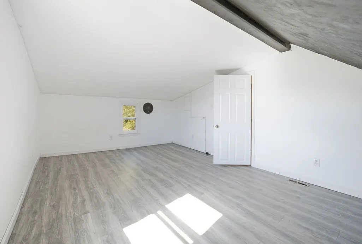
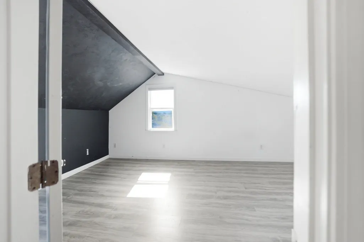
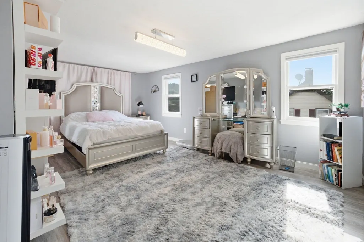
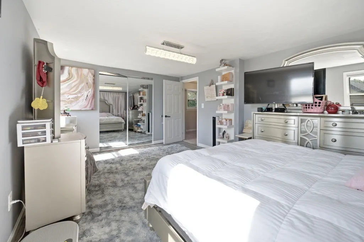
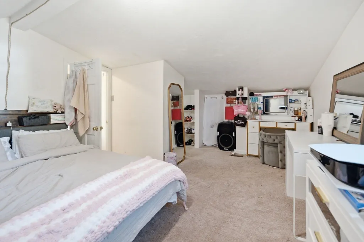
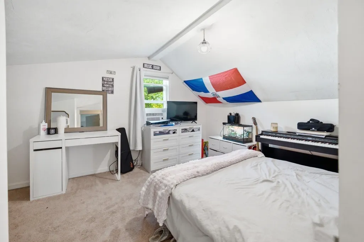
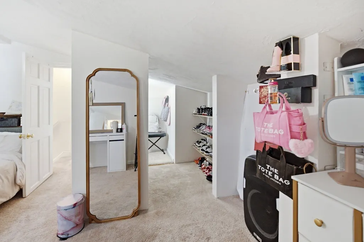
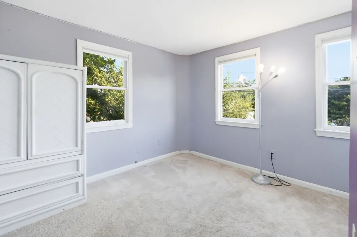
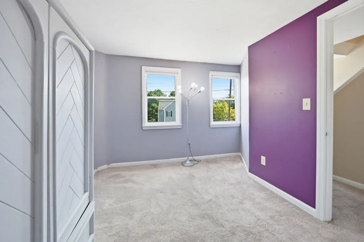
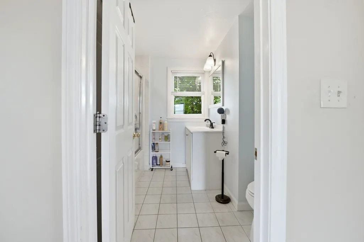
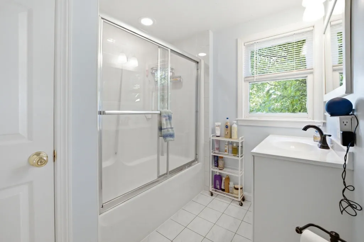
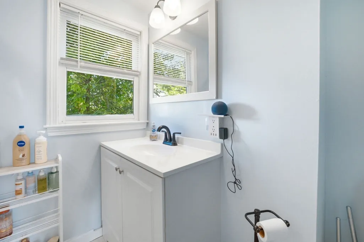
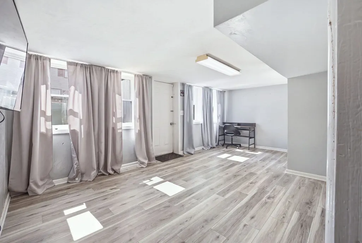
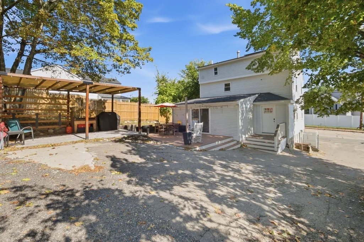
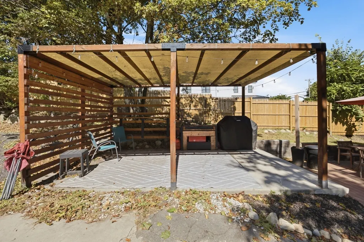
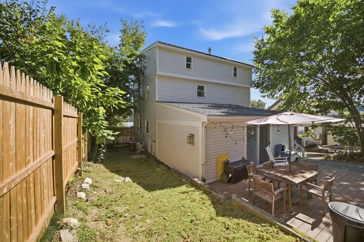
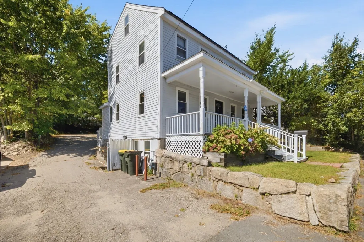
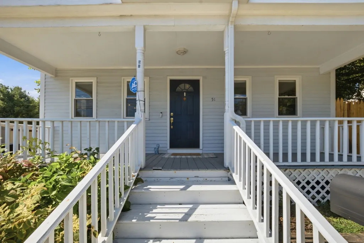
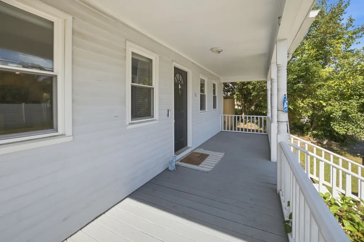
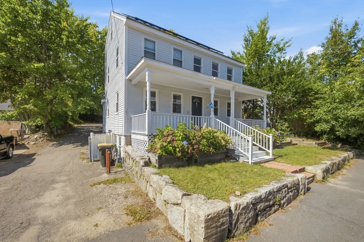
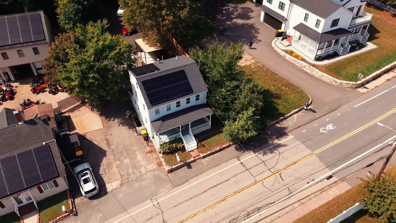
Character, space and modern comfort come together at 51 Mechanic St. Offering approximately 2,400 sq ft across three levels, this 4-bedroom Colonial has been extensively updated over the years while preserving the warmth and personality that make it feel like home. The renovated kitchen features granite countertops, custom backsplash, stainless steel appliances and a double oven, while multiple living spaces offer room to gather, entertain or simply unwind—including a family room with gas fireplace and a cozy den with wood stove. The spacious front-to-back primary bedroom features a walk-in closet, creating a comfortable private retreat, complemented by three additional bedrooms and an updated full bath. First-floor laundry adds everyday convenience, while the finished walk-out lower-level room with private entrance provides even more versatile space. Step outside to a fenced backyard featuring a deck, expansive patio and pergola—an inviting outdoor setting for dining, entertaining and relaxing. Thoughtful updates include high-efficiency heating, central A/C, 2019 roof, solar and a 2026 water heater. Conveniently located near shopping, schools, outdoor recreation, trails and major routes—giving you room to spread out without giving up everyday convenience.
| Price History | |
|---|---|
| 9/15/2026 | Listed $589,000 |
General Features
| Sewer | Public Sewer |
|---|---|
| Heating | Forced Air,Natural Gas |
| Cooling | Central Air |
| Utilities | for Electric Range,for Electric Dryer,Washer Hookup |
| Roof | Shingle |
| Appliances | Gas Water Heater,Water Heater,Range,Dishwasher,Disposal,Microwave,Refrigerator,Washer,Dryer |
| Zoning | BUS1 |
| Patio/Porch Features | Deck - Composite,Patio |
| Architectural Style | Colonial |
| Exclusions | Seller's Personal Belongings. |
| Year Built | 1770 |
| Electric | Circuit Breakers,100 Amp Service |
| Property Subtype | Single Family Residence |
| Tax Year | 2026 |
| Parcel Number | M:0050 B:0090 L:0000,5175 |
| Community Features | Public Transportation,Shopping,Pool,Tennis Court(s),Park,Walk/Jog Trails,Golf,Medical Facility,Bike Path,Conservation Area,Highway Access,House of Worship,Public School,T-Station |
| County | Norfolk |
| Property Type | Residential |
| HOA | No |
| Attached Garage | No |
| Subdivision Name | Near Town Center |
| Garage Y/N | Yes |
| Total Rooms | 7 |
| Full Baths | 1 |
| Status | New |
| Directions | From 495,take Route 140 - Becomes Mechanic St in Bellingham - Near town Center |
| City | Bellingham |
| Disclosures | Some photos have been virtually staged. Seller reserves the right to accept an offer at any time . Please allow at least 24 hours to review. Buyer and/or buyer agent to do own due diligence. Seller/s |
| Senior Community Y/N | No |
| MLS Area | North Bellingham |
| Lot Size Units | Acres |
| Lot Size Square Feet | 10598 |
| Carport Y/N | No |
| Property Attached Y/N | No |
| Year Built Details | Actual,Renovated Since |
| Tax Annual Amount | 6080 |
| Home Warranty Y/N | No |
| Building Area Units | Square Feet |
| Primary Bedroom Level | Second |
| Standard Status | Active |
| Year Built Source | Public Records |
| Tax Assessed Value | 490700 |
| Certified Treated | Unknown |
Interior Features
| Interior Amenities | Den,Home Office-Separate Entry |
|---|---|
| Basement | Partially Finished,Interior Entry |
| Flooring | Tile,Carpet,Hardwood |
| Total Fireplaces | 1 |
| Kitchen Level | First |
| Air Conditioning Y/N | Yes |
| Heating Y/N | Yes |
| Fireplace Y/N | Yes |
| Above Grade Finished Area | 2066 |
| Half Baths | 1 |
| Laundry Features | First Floor,Electric Dryer Hookup,Washer Hookup |
| Total Bedrooms | 4 |
| Below Grade Finished Area | 334 |
| Living Room Level | First |
| LivingAreaSource | Owner |
| Total Baths | 2 |
| Family Room Level | First |
| Dining Room Level | First |
| Bedroom 4 Level | Third |
| Bedroom 3 Level | Third |
| Second Bedroom Level | Second |
| Bathroom 1 Level | Second |
| Bathroom 2 Level | First |
Exterior Features
| Exterior Amenities | Deck - Composite,Patio,Rain Gutters,Decorative Lighting,Fenced Yard |
|---|---|
| Fencing | Fenced |
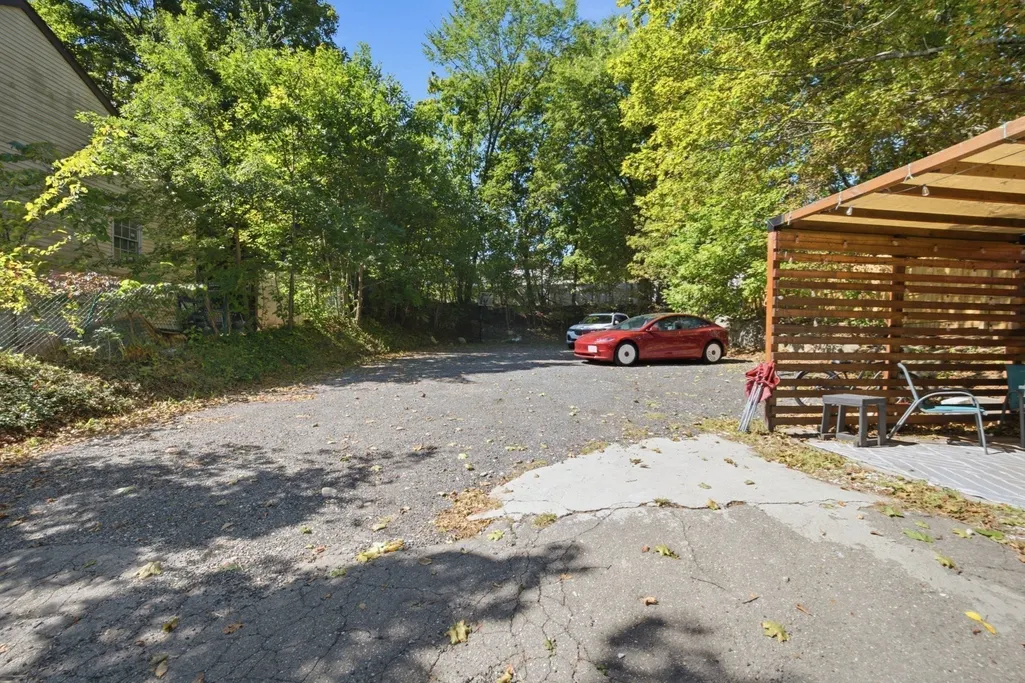
| Parking Features | Oversized,Paved Drive,Off Street |
| Water Source | Public |
| Total Parking | 6 |
| Lot Size Area | 0.24 |
| Foundation Details | Stone,Other |
| Spa | No |
| Building Area Total | 2400 |
| Lot Size Acres | 0.24 |
| Waterfront Y/N | No |
| Road Frontage Type | Public |
Amenities
- Foreclosure
- Views
- Short Sale
- New Construction
- Adult 55+
- Lease To Own
- No HOA Fees
- Furnished
- Primary On Main
- Air Conditioning
- Seller Finance
- Green
- Fixer Upper
- Horse
- Golf
- Fireplace
- Deck
- Garage
- Basement
- Pool
Property vs Single Family Average in 02019
Price
Taxes
Year Built
 Massachusetts MLS Property Info Network (MLSPIN) - The property listing data and information set forth herein were provided to MLS Property Information Network, Inc. from third party sources, including sellers, lessors and public records, and were compiled by MLS Property Information Network, Inc. The property listing data and information are for the personal, non commercial use of consumers having a good faith interest in purchasing or leasing listed properties of the type displayed to them and
 IDX information is provided exclusively for consumers personal, non-commercial use and may not be used for any purpose other than to identify prospective properties consumers may be interested in purchasing. Information is deemed reliable but is not guaranteed. © 2026 State-Wide Multiple Listing Service. All rights reserved.
 The data relating to real estate for sale on this website appears in part through the SMARTMLS Internet Data Exchange program, a voluntary cooperative exchange of property listing data between licensed real estate brokerage firms, and is provided by SMARTMLS through a licensing agreement. Listing information is from various brokers who participate in the SMARTMLS IDX program and not all listings may be visible on the site. The property information being provided on or through the website is for the
