
Open House Sat, Sep 19th 11:00 AM - 12:30 PM - Eco Friendly
Address
15 Tuscan Ct, Cumberland, RI
Price
$ 1,350,000
Property Attributes
- MLS#73578655
- TypeSingle Family
- Listing Status New
- CountyPROVIDENCE
- CityCumberland
- NeighborhoodThe Vineyards
- Zip02864
- StyleColonial
- Year Built2006
- Taxes$ 7661
- Price$ 1,350,000
- Bedrooms4
- Full Bathrooms3
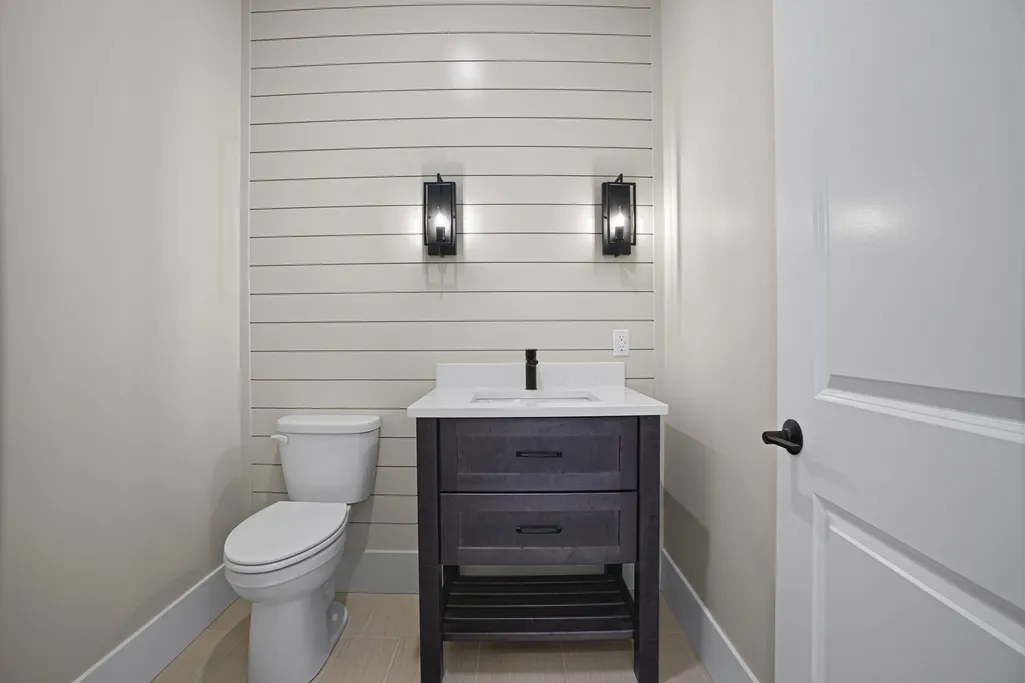
- Half Bathrooms1
- Sqr Footage3272
- Lot Size0.57 Acres
Data Source:
Massachusetts MLS Property Info Network (MLSPIN)
Property Description
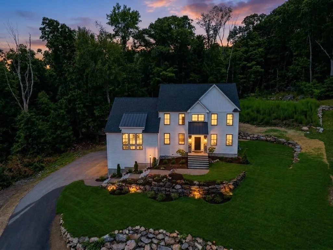
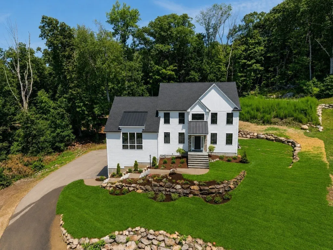
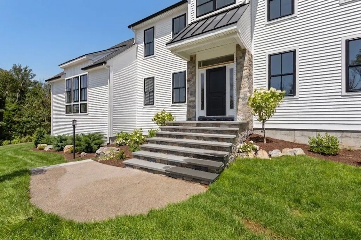
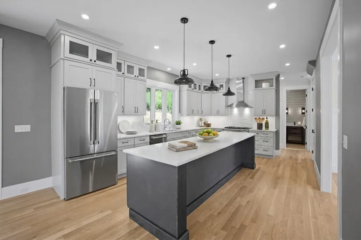
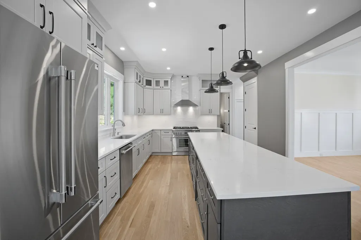
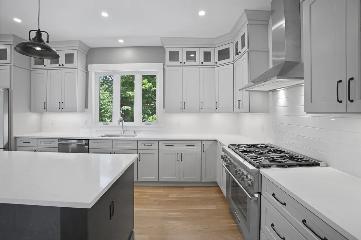
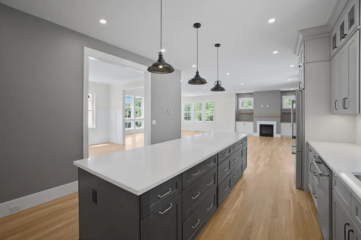
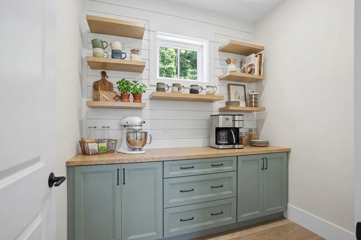
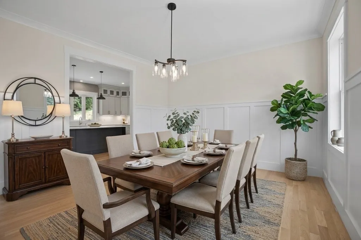
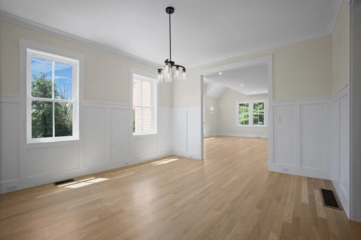
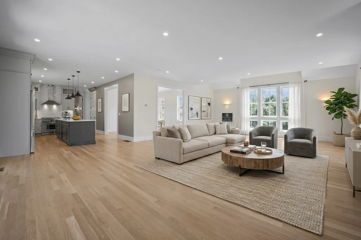
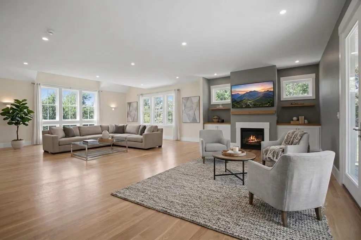
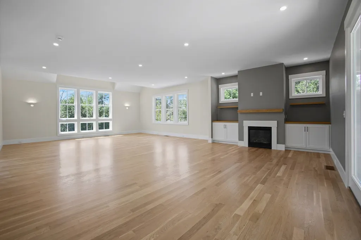
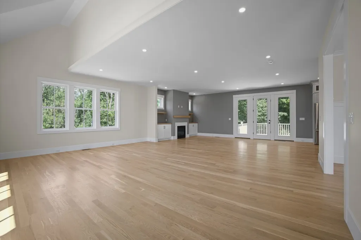
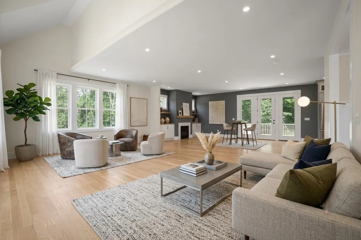
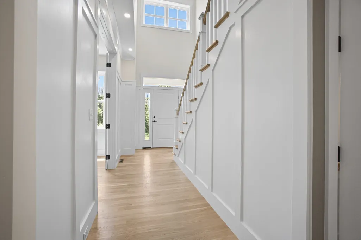
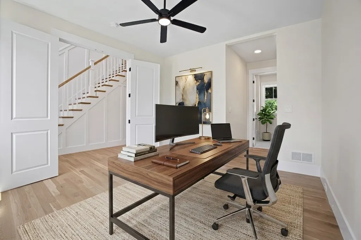
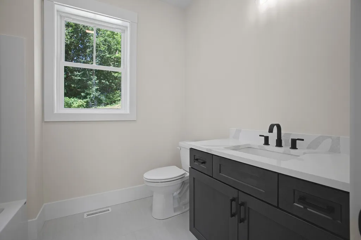
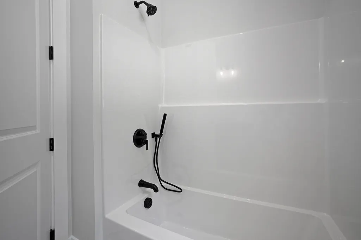
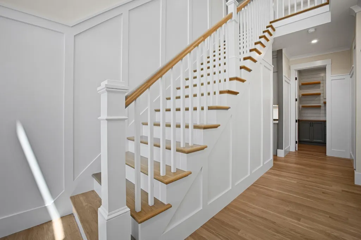
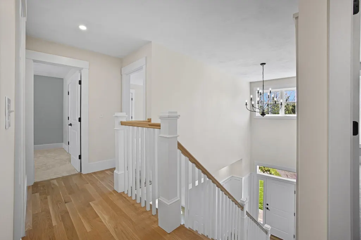
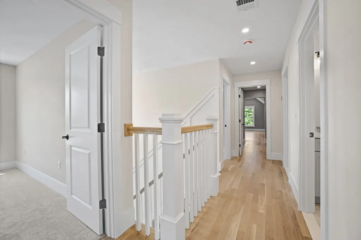
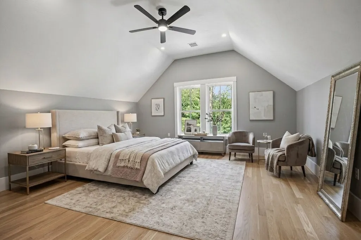
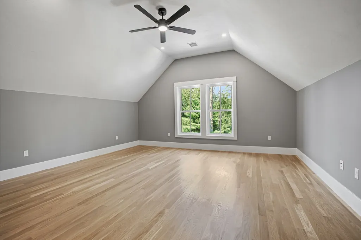
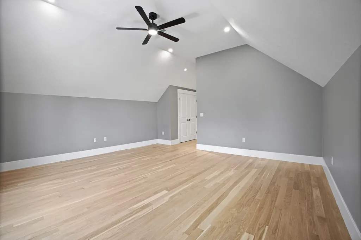
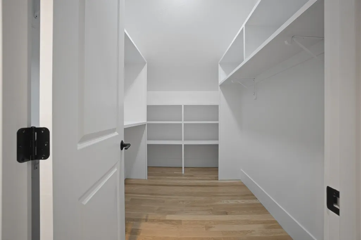
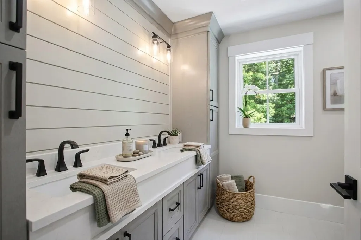
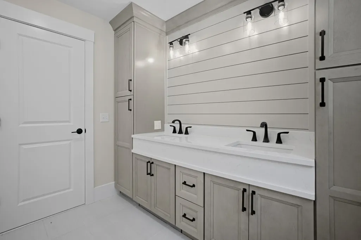
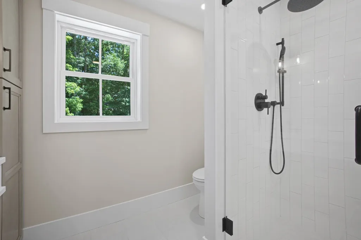
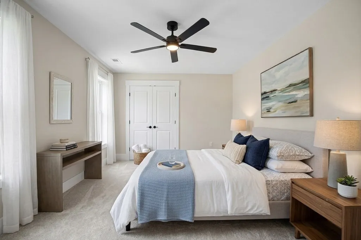
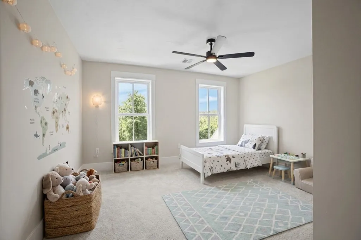
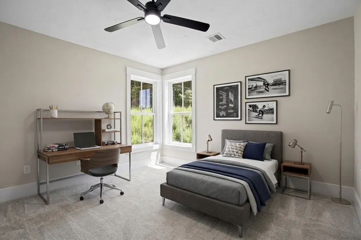
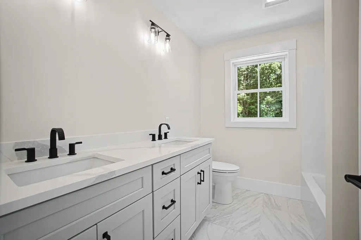
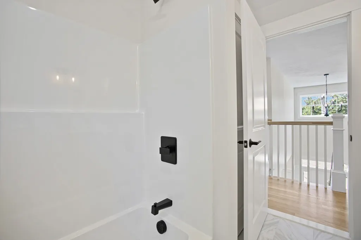
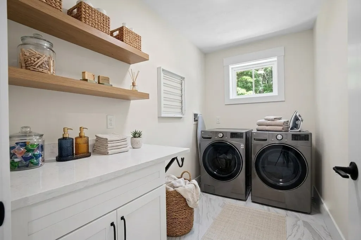
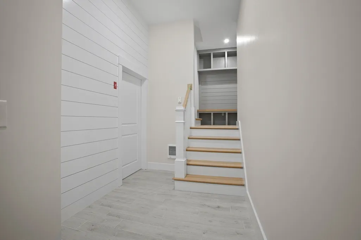
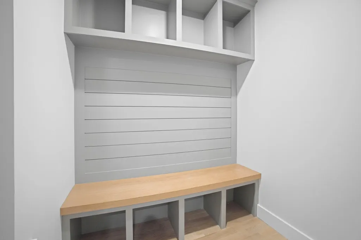
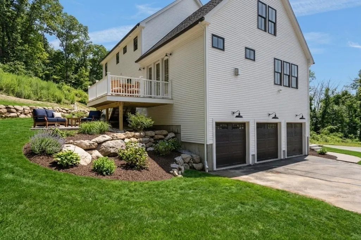
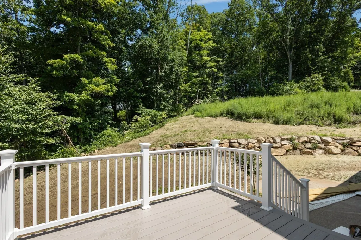
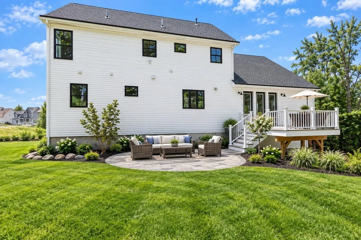
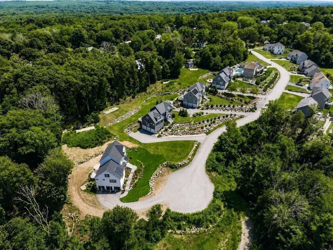
Exceptional custom-built home offering over 3,000 sq. ft. of thoughtfully designed living space, ideally situated at the end of a quiet cul-de-sac. This stunning 4-5 bedroom home showcases quality craftsmanship with soaring 9+ ft. ceilings, impressive 8-ft. high doorways, and high-end finishes throughout. The chef's kitchen features premium Thermador appliances, quartzite countertops, and a walk-in pantry with custom cabinetry and shelving. The open-concept living room is the heart of the home, highlighted by a beautiful fireplace, while the formal dining room provides the perfect space for entertaining. A versatile first-floor flex room with a full bath offers endless possibilities as a home office, guest suite, or fifth bedroom. Upstairs, the spacious primary suite includes a luxurious attached bath, along with three additional 3 bedrooms, 2nd full bathroom and a convenient second-floor laundry room. Enjoy outdoor living with a deck off the living room overlooking the backyard, an additional patio, and an irrigation system to keep the grounds looking their best. Completing the home is a spacious three-car garage. An exceptional blend of luxury, comfort, and timeless design in a premier cul-de-sac location. This home has just been completed and looking for it's new family!
| Elementary School | Middle School | High School |
|---|---|---|
| Community School Elementary School | North Cumberland Middle | Cumberland High School |
| Price History | |
|---|---|
| 9/17/2026 | Listed $1,350,000 |
General Features
| Sewer | Private Sewer |
|---|---|
| Heating | Forced Air,Natural Gas |
| Cooling | Central Air |
| Utilities | for Gas Range,for Electric Dryer,Washer Hookup,Icemaker Connection |
| Roof | Shingle,Metal |
| Appliances | Gas Water Heater,Water Heater,Range,Dishwasher,Microwave,Refrigerator,Range Hood,Plumbed For Ice Maker |
| Zoning | R100 |
| Garage Spaces | 3 |
| Patio/Porch Features | Deck - Composite,Patio |
| Architectural Style | Colonial |
| Construction Materials | Frame |
| Exclusions | . |
| Year Built | 2006 |
| Electric | Circuit Breakers,200+ Amp Service |
| Property Subtype | Single Family Residence |
| Tax Year | 2026 |
| Parcel Number | 706787 |
| Community Features | Shopping,Walk/Jog Trails,Conservation Area,Highway Access,Private School,Public School |
| County | Providence |
| Property Type | Residential |
| HOA | No |
| Attached Garage | Yes |
| Subdivision Name | The Vineyards |
| Garage Y/N | Yes |
| Green Water Conservation | ET Irrigation Controller |
| Waterview | No |
| Total Rooms | 8 |
| Full Baths | 3 |
| Status | New |
| Directions | Diamond Hill Road to Tuscan Ct - follow down to the end of the Cul-de-sac,last house on the right |
| High School | Cumberland High School |
| City | Cumberland |
| Disclosures | Home Warranty provided by Builder by RI GuidelinesSome photos have been virtually staged to show rooms with furnishings,etc.... |
| Senior Community Y/N | No |
| Lot Size Units | Acres |
| Lot Size Square Feet | 25000 |
| Carport Y/N | No |
| Elementary School | Community School |
| Property Attached Y/N | No |
| Year Built Details | Actual,Under Construction |
| Tax Annual Amount | 7661 |
| Home Warranty Y/N | Yes |
| Middle/Junior High School | North Cumberland Middle |
| Building Area Units | Square Feet |
| Primary Bedroom Level | Second |
| Standard Status | Active |
| Year Built Source | Builder |
| Tax Assessed Value | 765300 |
| Tax Lot | 181 |
| Certified Treated | None |
Interior Features
| Interior Amenities | Bathroom - Half,Internet Available - Unknown |
|---|---|
| Basement | Partial,Walk-Out Access,Interior Entry,Garage Access,Unfinished |
| Flooring | Carpet,Hardwood |
| Total Fireplaces | 1 |
| Kitchen Level | First |
| Air Conditioning Y/N | Yes |
| Heating Y/N | Yes |
| Window Features | Insulated Windows |
| Fireplace Y/N | Yes |
| Above Grade Finished Area | 3272 |
| Half Baths | 1 |
| Laundry Features | Second Floor,Electric Dryer Hookup,Washer Hookup |
| Total Bedrooms | 4 |
| Living Room Level | First |
| LivingAreaSource | Owner |
| Total Baths | 4 |
| Primary Bathroom Features | Yes |
| Dining Room Level | First |
| Bedroom 5 Level | First |
| Bedroom 4 Level | Second |
| Bedroom 3 Level | Second |
| Second Bedroom Level | Second |
| Bathroom 1 Level | Second |
| Bathroom 2 Level | Second |
| Bathroom 3 Level | Second |
Exterior Features
| Exterior Amenities | Deck - Composite,Patio,Rain Gutters,Professional Landscaping,Sprinkler System,ET Irrigation Controller |
|---|---|
| Parking Features | Under,Garage Door Opener,Insulated,Paved Drive,Off Street,Paved |
| Lot Features | Cul-De-Sac,Gentle Sloping |
| Water Source | Public |
| Total Parking | 8 |
| Lot Size Area | 0.57 |
| Foundation Details | Concrete Perimeter |
| Spa | No |
| Building Area Total | 3272 |
| Lot Size Acres | 0.57 |
| Road Surface Type | Paved |
| Waterfront Y/N | No |
| Covered Spaces | 3 |
| Door Features | French Doors |
| Road Frontage Type | Public,Dead End |
| Road Responsibility | Public Maintained Road |
Amenities
- Foreclosure
- Views
- Short Sale
- New Construction
- Adult 55+
- Lease To Own
- No HOA Fees
- Furnished
- Primary On Main
- Air Conditioning
- Seller Finance
- Green
- Fixer Upper
- Horse
- Golf
- Fireplace
- Deck
- Garage
- Basement
- Pool
Property vs Single Family Average in 02864
Price
Taxes
Year Built
 Massachusetts MLS Property Info Network (MLSPIN) - The property listing data and information set forth herein were provided to MLS Property Information Network, Inc. from third party sources, including sellers, lessors and public records, and were compiled by MLS Property Information Network, Inc. The property listing data and information are for the personal, non commercial use of consumers having a good faith interest in purchasing or leasing listed properties of the type displayed to them and
 IDX information is provided exclusively for consumers personal, non-commercial use and may not be used for any purpose other than to identify prospective properties consumers may be interested in purchasing. Information is deemed reliable but is not guaranteed. © 2026 State-Wide Multiple Listing Service. All rights reserved.
 The data relating to real estate for sale on this website appears in part through the SMARTMLS Internet Data Exchange program, a voluntary cooperative exchange of property listing data between licensed real estate brokerage firms, and is provided by SMARTMLS through a licensing agreement. Listing information is from various brokers who participate in the SMARTMLS IDX program and not all listings may be visible on the site. The property information being provided on or through the website is for the
